Skip main navigation
Sold
  • Price Unknown

    224 Comanche Trl, Alvarado, TX 76009

    3beds
    2,260sqft
    Single Family Residence
    Built in 2023
    6,882.48 Square Feet Lot
    $371,800 Zestimate®
    $--/sqft
    $2,761 Estimated rent

    Home value

    $371,800

    $338,000 - $409,000

    $2,761/mo

    Zestimate® history
    Loading
    Loading...

    Owner options

    List your home for rent

    $2,761/mo

    Rent Zestimate®

    Find your next renter with Zillow Rental Manager. Plus, with online applications, you can quickly screen prospective tenants – for free.

    Learn more

    $2,761/mo

    Rent Zestimate®

    Refinance and save

    $450/mo

    Est. payment

    Refinancing to a lower rate could help reduce your monthly payments and save thousands over the life of the loan.

    See today's rates

    $450/mo

    Est. payment

    Explore your selling options

    Work with a Zillow partner agent

    Leverage their expertise and Zillow's premium Showcase listings to get your home seen by more buyers.

    Get started

    List with your own agent

    Get your home in front of millions of buyers by listing it on Zillow.

    Learn how to do it

    Sell it yourself

    Take full control of how buyers see your home on Zillow by listing For Sale by Owner (FSBO).

    List your home

    What's special

    Stunning stone fireplaceRich wood flooringGorgeous granite countertopsVersatile media roomOpen and inviting layout
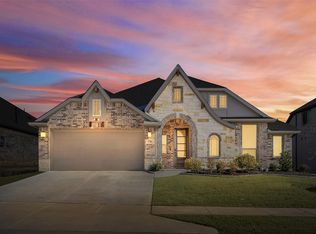
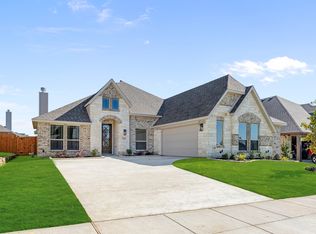
    Step into luxury and comfort with this highly sought after Rockcrest floor plan by Bloomfield Homes built in 2023. This like new home offers 3 bedrooms, 3 full bathrooms, and a versatile media room that can easily serve as a fourth bedroom or home office. Beautiful upgrades are showcased throughout including a stunning stone fireplace, gorgeous granite countertops, and rich wood flooring that create a warm and elegant feel. The open and inviting layout is ideal for both everyday living and entertaining, making it perfect for hosting family and friends. All bedrooms are generously sized, providing plenty of space and flexibility for any lifestyle. Additional upgrades include full gutters around the home and a sprinkler system for easy maintenance. With its impressive design, quality finishes, and move in ready condition, this home truly stands out. Do not miss your chance to own this beautiful home.

    Zillow last checked:

    Listing updated:

    Listed by:

    Emily Turner 0716268,

    NextHome Property Advisors 972-246-8297

    Bought with:

    Jennifer Guillen

    Monument Realty

    Source: NTREIS,MLS#: 21139878

    Facts & features

    Interior

    Bedrooms & bathrooms
    • Bedrooms: 3
    • Bathrooms: 3
    • Full bathrooms: 3
    Primary bedroom
    • Features: Ceiling Fan(s), En Suite Bathroom, Garden Tub/Roman Tub, Separate Shower, Walk-In Closet(s)
    • Level: First
    • Dimensions: 17 x 14
    Bedroom
    • Features: Ceiling Fan(s), En Suite Bathroom
    • Level: First
    • Dimensions: 12 x 12
    Bedroom
    • Features: Ceiling Fan(s), Walk-In Closet(s)
    • Level: First
    • Dimensions: 13 x 12
    Dining room
    • Level: First
    • Dimensions: 13 x 11
    Kitchen
    • Features: Built-in Features, Granite Counters, Kitchen Island, Pantry, Stone Counters, Walk-In Pantry
    • Level: First
    • Dimensions: 18 x 14
    Laundry
    • Level: First
    • Dimensions: 9 x 6
    Living room
    • Features: Ceiling Fan(s), Fireplace
    • Level: First
    • Dimensions: 17 x 17
    Media room
    • Level: First
    • Dimensions: 13 x 13
    Heating
    • Central, Electric
    Cooling
    • Central Air, Ceiling Fan(s), Electric
    Appliances
    • Included: Dishwasher, Electric Cooktop, Electric Oven, Electric Water Heater, Disposal, Microwave
    • Laundry: Dryer Hookup, ElectricDryer Hookup, Laundry in Utility Room, Stacked
    Features
    • Decorative/Designer Lighting Fixtures, Granite Counters, High Speed Internet, Kitchen Island, Cable TV
    • Flooring: Carpet, Engineered Hardwood, Tile
    • Windows: Window Coverings
    • Has basement: No
    • Number of fireplaces: 1
    • Fireplace features: Gas, Gas Log, Living Room, Stone
    Interior area
    • Total interior livable area: 2,260 sqft

    Property

    Parking
    • Total spaces: 2
    • Parking features: Concrete, Driveway, Garage, Garage Door Opener, Garage Faces Side
    • Attached garage spaces: 2
    • Has uncovered spaces: Yes
    Features
    • Levels: One
    • Stories: 1
    • Patio & porch: Front Porch, Patio, Covered
    • Exterior features: Rain Gutters
    • Pool features: None
    • Fencing: Wood
    Lot
    • Size: 6,882 sqft
    • Features: Interior Lot, Landscaped, Subdivision, Sprinkler System
    • Residential vegetation: Grassed
    Details
    • Parcel number: 126393905080
    • Other equipment: Negotiable

    Construction

    Type & style
    • Home type: SingleFamily
    • Architectural style: Traditional,Detached
    • Property subtype: Single Family Residence
    • Attached to another structure: Yes
    Materials
    • Brick
    • Foundation: Slab
    • Roof: Composition
    Condition
    • Year built: 2023

    Utilities & green energy

    • Sewer: Public Sewer
    • Water: Public
    • Utilities for property: Electricity Available, Phone Available, Sewer Available, Water Available, Cable Available

    Community & neighborhood

    Security
    • Security features: Prewired, Smoke Detector(s)
    Community
    • Community features: Curbs, Sidewalks
    Location
    • Region: Alvarado
    • Subdivision: Sunset Rdg

    HOA & financial

    HOA
    • Has HOA: Yes
    • HOA fee: $450 annually
    • Services included: Maintenance Grounds
    • Association name: Principal Management Group
    • Association phone: 214-368-4030

    Other

    Other facts
    • Listing terms: Cash,Conventional,FHA,VA Loan

    Price history

    DateEventPrice
    3/26/2026Sold--
    Source: NTREIS #21139878 Report a problem
    3/10/2026Pending sale$369,900$164/sqft
    Source: NTREIS #21139878 Report a problem
    3/4/2026Contingent$369,900$164/sqft
    Source: NTREIS #21139878 Report a problem
    2/28/2026Price change$369,900-1.4%$164/sqft
    Source: NextHome #21139878 Report a problem
    2/11/2026Price change$375,000-1.1%$166/sqft
    Source: NTREIS #21139878 Report a problem
    1/28/2026Price change$379,000-0.3%$168/sqft
    Source: NTREIS #21139878 Report a problem
    1/9/2026Listed for sale$379,990-9.5%$168/sqft
    Source: NTREIS #21139878 Report a problem
    12/22/2023Sold--
    Source: NTREIS #20477797 Report a problem
    11/30/2023Pending sale$419,725$186/sqft
    Source: NTREIS #20477797 Report a problem
    11/16/2023Price change$419,725-2.3%$186/sqft
    Source: Bloomfield Homes Report a problem
    11/15/2023Listed for sale$429,725$190/sqft
    Source: NTREIS #20477797 Report a problem

    Public tax history

    YearProperty taxesTax assessment
    2025$7,766 -8.5%$385,719
    2024$8,486 +665%$385,719 +757.2%
    2023$1,109 $45,000

    Find assessor info on the county website

    Neighborhood: 76009

    Nearby schools

    GreatSchools rating
    Schools provided by the listing agent
    • Elementary: Alvarado N
    • High: Alvarado
    • District: Alvarado ISD

    Source: NTREIS. This data may not be complete. We recommend contacting the local school district to confirm school assignments for this home.

    Get a cash offer in 3 minutes
    Find out how much your home could sell for in as little as 3 minutes with a no-obligation cash offer.
    Estimated market value
    $371,800
    Get a cash offer in 3 minutes
    Find out how much your home could sell for in as little as 3 minutes with a no-obligation cash offer.
    Estimated market value
    $371,800