Welcome home! Pride of ownership and a great floorplan is evident in this well-maintained New Richmond home, minutes to shopping and dining in the recently and beautifully revamped historic village of New Richmond (2mi). A wonderful library (.6mi), Grocery (.7mi) and hardware (.7mi) plus more are also nearby! The open layout of the home provides efficiency and abundant natural lighting. A tasteful kitchen and eating area flow well into the family room, where a large glass sliding door allows access to the rear deck, providing a great way to enjoy the level rear yard. LVP flooring evident throughout most of the 1st level with wall-to-wall carpet in the family room. Convenient 1st floor laundry/mud room (washer and dryer convey!).2-car heated garage (220 electric!) with a brand-new garage door being installed in ~2 to 3 weeks! A large primary bedroom affords ample space, large walk-in closet and an adjoining full bath. Full unfin. bsmt. Come see why this is a great value and a must see
For sale
$298,500
224 Compass Ct, New Richmond, OH 45157
3beds
1,362sqft
Single Family Residence
Built in 2010
10,105 Square Feet Lot
$-- Zestimate®
$219/sqft
$-- HOA
What's special
Open layoutRear deckAbundant natural lightingLarge walk-in closetLevel rear yardTasteful kitchen
- 12 days
- 468
- 38
Likely to sell faster than
Zillow last checked:
Listing updated:
Listed by:
Brandon Allen 513-312-6152,
TREO REALTORS 513-731-8736
Source: Cincy MLS,MLS#: 1898689 Originating MLS: Cincinnati Area Multiple Listing Service
Facts & features
Interior
Bedrooms & bathrooms
- Bedrooms: 3
- Bathrooms: 3
- Full bathrooms: 2
- 1/2 bathrooms: 1
Primary bedroom
- Features: Bath Adjoins, Walk-In Closet(s), Wall-to-Wall Carpet
- Level: Second
- Area: 208
- Dimensions: 13 x 16
Bedroom 2
- Level: Second
- Area: 121
- Dimensions: 11 x 11
Bedroom 3
- Level: Second
- Area: 110
- Dimensions: 11 x 10
Bedroom 4
- Area: 0
- Dimensions: 0 x 0
Bedroom 5
- Area: 0
- Dimensions: 0 x 0
Primary bathroom
- Features: Shower, Tub w/Shower
Bathroom 1
- Features: Full
- Level: Second
Bathroom 2
- Features: Full
- Level: Second
Dining room
- Area: 0
- Dimensions: 0 x 0
Family room
- Features: Walkout, Wall-to-Wall Carpet
- Area: 208
- Dimensions: 13 x 16
Kitchen
- Features: Eat-in Kitchen, Kitchen Island, Wood Cabinets, LVF Luxury Vinyl Floor
- Area: 154
- Dimensions: 11 x 14
Living room
- Area: 0
- Dimensions: 0 x 0
Office
- Area: 0
- Dimensions: 0 x 0
Heating
- Natural Gas
Cooling
- Central Air
Appliances
- Included: Ice Maker, Microwave, Oven/Range, Dishwasher, Refrigerator, Dryer, Washer, Freezer, Gas Water Heater
Features
- Doors: Multi Panel Doors
- Windows: Double Pane Windows, Vinyl
- Basement: Full,Concrete,Unfinished
Interior area
- Total structure area: 1,362
- Total interior livable area: 1,362 sqft
Property
Parking
- Total spaces: 2
- Parking features: On Street, Driveway
- Attached garage spaces: 2
- Has uncovered spaces: Yes
Features
- Levels: Two
- Stories: 2
Lot
- Size: 10,105 Square Feet
- Features: Less than .5 Acre
Details
- Parcel number: 260923.222
- Zoning description: Residential
- Other equipment: Sump Pump
Construction
Type & style
- Home type: SingleFamily
- Architectural style: Colonial
- Property subtype: Single Family Residence
Materials
- Vinyl Siding
- Foundation: Concrete Perimeter
- Roof: Shingle
Condition
- New construction: No
- Year built: 2010
Utilities & green energy
- Gas: Natural
- Sewer: Public Sewer
- Water: Public
Community & HOA
HOA
- Has HOA: No
Location
- Region: New Richmond
Financial & listing details
- Price per square foot: $219/sqft
- Tax assessed value: $75
- Annual tax amount: $2,714
- Date on market: 10/29/2026
- Listing terms: No Special Financing
- Road surface type: Paved
Estimated market value
Not available
Estimated sales range
Not available
Not available
Price history
| Date | Event | Price |
|---|---|---|
| 10/29/2026 | Listed for sale | $298,500+109.5%$219/sqft |
Source:  Cincy MLS #1898689 Report a problem | ||
| 10/12/2015 | Sold | $142,500+1.8%$105/sqft |
Source: Cincy MLS #1465235 Report a problem | ||
| 9/6/2015 | Pending sale | $140,000$103/sqft |
Source: Coldwell Banker West Shell - Anderson East Regional #1465235 Report a problem | ||
| 9/5/2015 | Listed for sale | $140,000-3.7%$103/sqft |
Source: Coldwell Banker West Shell - Anderson East Regional #1465235 Report a problem | ||
| 7/12/2010 | Sold | $145,400$107/sqft |
Source: Public Record Report a problem | ||
Public tax history
| Year | Property taxes | Tax assessment |
|---|---|---|
| 2025 | $2,715 -0.2% | $64,270 |
| 2024 | $2,720 +0% | $64,270 |
| 2023 | $2,720 +10% | $64,270 +23.5% |
| 2022 | $2,471 -0.2% | $52,050 |
| 2021 | $2,475 +0% | $52,050 |
| 2020 | $2,475 +27.1% | $52,050 +10.7% |
| 2019 | $1,947 +1% | $47,010 |
| 2018 | $1,927 +1.1% | $47,010 |
| 2017 | $1,905 | $47,010 +9% |
| 2016 | $1,905 +4.1% | $43,120 |
| 2015 | $1,830 +0.2% | $43,120 |
| 2014 | $1,826 | $43,120 |
Find assessor info on the county website
Monthly payment
Est. payment
Payment breakdown
Explore the cost of this home by adjusting the details. Changes won't be saved.Climate risks
Neighborhood: 45157

Similar homes
- $315,0003 bd2 ba1.4k sqft225 Compass Ct, New Richmond, OH 45157For Sale

 MLS ID #1896368, Jacqueline R. Ober, eXp Realty. Cincy MLS
- $305,0004 bd3 ba1.9k sqft102 Lights Pointe Ct, New Richmond, OH 45157For Sale
 MLS ID #1890081, Tricia M. Hudson, Howard Hanna Real Estate Servi. Cincy MLS
- $295,0003 bd3 ba1.6k sqft3927 Little Creek Dr, Amelia, OH 45102For Sale
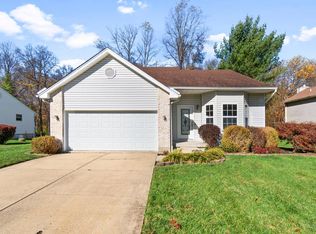 MLS ID #1899530, Ragan McKinney, Ragan McKinney Real Estate. Cincy MLS
- $244,9004 bd1 ba1.4k sqft2109 Buckler Rd, New Richmond, OH 45157For Sale
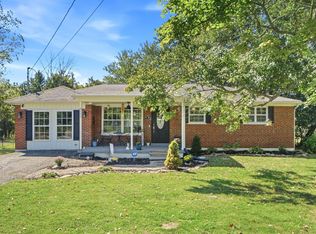 MLS ID #1897808, Erin McIntosh, Keller Williams Advisors. Cincy MLS
- $295,0003 bd3 ba1.3k sqft3923 Little Creek Dr, Amelia, OH 45102For SaleMLS ID #1898887, Tressa K. Ellis, T. Ellis Agency. Cincy MLS
- $319,9003 bd1 ba1.4k sqft3796 Starling Rd, Bethel, OH 45106For SaleMLS ID #1899765, Ragan McKinney, Ragan McKinney Real Estate. Cincy MLS
- $284,0003 bd2 ba1.1k sqft60 Huntington Ave, Amelia, OH 45102For SaleMLS ID #1896624, Robert C Speckert, eXp Realty. Cincy MLS
- $330,0003 bd2 ba1.3k sqft4010 Ponder Dr, Cincinnati, OH 45245For SaleMLS ID #1896791, Sophia A. Royer, Keller Williams Advisors. Cincy MLS
- $299,9003 bd3 ba1.7k sqft234 Deer Creek Dr, Amelia, OH 45102For SaleMLS ID #1897218, Brandon N. Millihan, e-Merge Real Estate Victory. Cincy MLS
- $300,0003 bd2 ba1.5k sqft4584 Brookview Dr, Batavia, OH 45103For SaleMLS ID #1897685, Leann M. Starks, eXp Realty. Cincy MLS
- $314,9003 bd2 ba1.3k sqft3681 Shorewood Dr, Amelia, OH 45102For SaleMLS ID #1896863, Brent H Melvin, Coldwell Banker Realty, Anders. Cincy MLS
- $300,0003 bd2 ba1.4k sqft2790 Cedarville Rd, Goshen, OH 45122For SaleMLS ID #1898892, Diane D Gillespie, Coldwell Banker Realty, Anders. Cincy MLS
- $329,9003 bd3 ba1.3k sqft1518 Creekside Rd, Amelia, OH 45102For SaleMLS ID #1892585, Michael W Jennings, Plum Tree Realty. Cincy MLS
- $299,5003 bd2 ba1.3k sqft4245 Roselawn Ave, Batavia, OH 45103For SaleMLS ID #1890106, Phillip A. Knabe, Right Time Realty. Cincy MLS
- $325,0003 bd3 ba1.5k sqft2337 Pleasant Meadows Dr, Batavia, OH 45103For SaleMLS ID #1898019, Sandy Carter Hall, Sibcy Cline, Inc.. Cincy MLS
- $299,0003 bd2 ba1.5k sqft103 Kayleigh Dr, Mount Orab, OH 45154For SaleMLS ID #1890259, Jake McKinney, Plum Tree Realty. Cincy MLS
- $299,0003 bd3 ba1.8k sqft1711 Eight Mile Rd, Cincinnati, OH 45255For SaleMLS ID #1888612, Sarah E Kendall, Keller Williams Advisors Rlty. Cincy MLS
