Motivated Seller! Gorgeous new construction home situated on a corner lot in Copper Creek. The exterior is brick and siding with stained shutters and double entry doors inviting you inside. The dining area to the right of the entry and features a large picture window looking out to the front of the home. The living room has built-in cabinetry and a brick fireplace with gas logs. The kitchen features a breakfast area for more casual dining as well as bar seating that opens to the living room. Gray subway tile backsplash, white cabinetry with stained wood accents, and quartz countertops come together and add character to this new construction home. The stainless appliances include a built-in microwave, gas range and dishwasher. A walk-in pantry is easily accessible from the kitchen. The primary bedroom is oversized with a tray ceiling. The ensuite bathroom features a soaking tub, walk-in shower, two sinks and a vanity area with granite counters. The large closet features plenty of built-ins. The two-car garage has two storage areas and enters into the hallway with a locker area and access to the spacious laundry room with a sink and built-in cabinets. The two downstairs guest rooms are well-sized with access to a bathroom with double sinks and a tub/shower. Above the garage, the 4th bedroom could serve as a bedroom, office or bonus room. The room has a spacious closet and full bath. This upstairs room provides walk-in access to the attic space for easy storage. The covered back patio features a stained tongue and groove ceiling. Don't miss out on seeing this special build close to schools and shopping!
Closed
Price Unknown
224 Copper Creek Dr, Clinton, MS 39056
4beds
2,462sqft
Residential, Single Family Residence
Built in 2023
0.35 Acres Lot
$412,300 Zestimate®
$--/sqft
$3,046 Estimated rent
Home value
$412,300
$392,000 - $433,000
$3,046/mo
Zestimate® history
Owner options
List your home for rent
$3,046/mo
Rent Zestimate®
Find your next renter with Zillow Rental Manager. Plus, with online applications, you can quickly screen prospective tenants – for free.
$3,046/mo
Rent Zestimate®
Refinance and save
$425/mo
Est. payment
Refinancing to a lower rate could help reduce your monthly payments and save thousands over the life of the loan.
$425/mo
Est. payment
Explore your selling options
Work with a Zillow partner agent
Leverage their expertise and Zillow's premium Showcase listings to get your home seen by more buyers.
Get startedList with your own agent
Get your home in front of millions of buyers by listing it on Zillow.
Learn how to do itSell it yourself
Take full control of how buyers see your home on Zillow by listing For Sale by Owner (FSBO).
List your homeWhat's special
Zillow last checked:
Listing updated:
Listed by:
Bracey Godfrey 601-326-3333,
Godfrey Realty Group
Bought with:
Leah Sandidge, S22042
Godfrey Realty Group
Source: MLS United,MLS#: 4058343
Facts & features
Interior
Bedrooms & bathrooms
- Bedrooms: 4
- Bathrooms: 3
- Full bathrooms: 3
Heating
- Central
Cooling
- Ceiling Fan(s), Central Air, Gas
Appliances
- Included: Dishwasher, Disposal, Microwave, Range Hood, Stainless Steel Appliance(s), Water Heater
Features
- Flooring: Vinyl, Tile
- Has fireplace: Yes
- Fireplace features: Gas Log, Living Room, Masonry
Interior area
- Total structure area: 2,462
- Total interior livable area: 2,462 sqft
Property
Parking
- Total spaces: 2
- Parking features: Attached, Concrete
- Attached garage spaces: 2
Features
- Levels: One and One Half
- Stories: 1
- Exterior features: Lighting
Lot
- Size: 0.35 Acres
Details
- Parcel number: 2859913157
Construction
Type & style
- Home type: SingleFamily
- Property subtype: Residential, Single Family Residence
Materials
- Brick, Siding
- Foundation: Slab
- Roof: Architectural Shingles
Condition
- New construction: Yes
- Year built: 2023
Utilities & green energy
- Sewer: Public Sewer
- Water: Public
- Utilities for property: Cable Available, Electricity Connected, Sewer Connected, Water Connected
Community & HOA
Community
- Subdivision: Copper Creek
HOA
- Has HOA: Yes
- Services included: Maintenance Grounds
- HOA fee: $425 annually
Location
- Region: Clinton
Financial & listing details
- Tax assessed value: $251,050
- Annual tax amount: $456
- Date on market: 4/1/2024
- Electric utility on property: Yes
Price history
| Date | Event | Price |
|---|---|---|
| 5/15/2024 | Sold | -- |
Source: MLS United #4058343 Report a problem | ||
| 4/12/2024 | Pending sale | $395,000$160/sqft |
Source: MLS United #4058343 Report a problem | ||
| 3/22/2024 | Price change | $395,000-1%$160/sqft |
Source: MLS United #4058343 Report a problem | ||
| 3/7/2024 | Price change | $399,000-0.2%$162/sqft |
Source: MLS United #4058343 Report a problem | ||
| 3/5/2024 | Price change | $399,900-2.4%$162/sqft |
Source: MLS United #4058343 Report a problem | ||
| 2/14/2024 | Price change | $409,900-2.4%$166/sqft |
Source: MLS United #4058343 Report a problem | ||
| 2/3/2024 | Price change | $419,900-1.2%$171/sqft |
Source: MLS United #4058343 Report a problem | ||
| 1/19/2024 | Price change | $424,900-2.3%$173/sqft |
Source: MLS United #4058343 Report a problem | ||
| 1/12/2024 | Price change | $434,900-1.1%$177/sqft |
Source: MLS United #4058343 Report a problem | ||
| 1/5/2024 | Price change | $439,900-1.1%$179/sqft |
Source: MLS United #4058343 Report a problem | ||
| 11/28/2023 | Price change | $444,900-1.1%$181/sqft |
Source: MLS United #4058343 Report a problem | ||
| 9/30/2023 | Price change | $449,900-2.8%$183/sqft |
Source: MLS United #4058343 Report a problem | ||
| 9/9/2023 | Listed for sale | $462,900$188/sqft |
Source: MLS United #4058343 Report a problem | ||
Public tax history
| Year | Property taxes | Tax assessment |
|---|---|---|
| 2025 | $5,819 | $37,658 +1155.3% |
| 2024 | -- | $3,000 |
| 2023 | -- | $3,000 |
| 2022 | -- | $3,000 |
| 2021 | -- | $3,000 |
| 2020 | -- | $3,000 |
| 2019 | -- | $3,000 |
Find assessor info on the county website
Neighborhood: 39056
Nearby homes
- $--3 bd3 ba2.1k sqft222 Copper Creek Dr, Clinton, MS 39056Sold

- $478,5004 bd3 ba2.8k sqft71 Canebrake Ct, Clinton, MS 39056Off Market
- $--4 bd2 ba1.8k sqft233 Copper Creek Dr, Clinton, MS 39056Sold
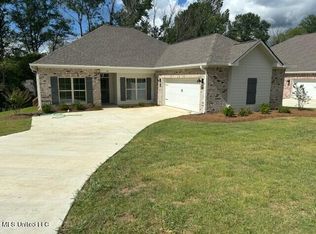
- $--4 bd2 ba1.8k sqft229 Copper Creek Dr, Clinton, MS 39056Sold
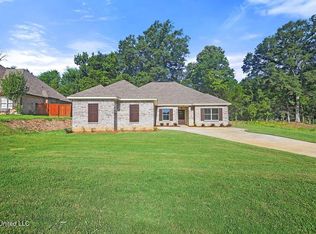
- $435,6004 bd3 ba2.3k sqft227 Copper Creek Dr, Clinton, MS 39056Off Market
- $--4 bd2 ba1.9k sqft239 Copper Creek Dr, Clinton, MS 39056Sold
- $--4 bd2 ba2.3k sqft235 Copper Creek Dr, Clinton, MS 39056Sold
- $50,0000.33 acres218 Copper Creek Dr, Clinton, MS 39056Lot/Land
Nearby schools
GreatSchools rating
- 9/10Northside Elementary SchoolGrades: 2-3Distance: 1.5 mi
- 5/10Sumner Hill Junior High SchoolGrades: 9Distance: 1.2 mi
- 8/10Clinton High SchoolGrades: 10-12Distance: 1.4 mi
Schools provided by the listing agent
- Elementary: Clinton Park Elm
- Middle: Clinton
- High: Clinton
Source: MLS United. This data may not be complete. We recommend contacting the local school district to confirm school assignments for this home.
- Mississippi
- Hinds County
- Clinton
- 39056
- 224 Copper Creek Dr
