Skip main navigation
Sold
  • Price Unknown

    224 Copper Trce, New Braunfels, TX 78132

    5beds
    3,058sqft
    Single Family Residence
    Built in 2013
    1.05 Acres Lot
    $772,900 Zestimate®
    $--/sqft
    $5,163 Estimated rent

    Home value

    $772,900

    $719,000 - $835,000

    $5,163/mo

    Zestimate® history
    Loading
    Loading...

    Owner options

    List your home for rent

    $5,163/mo

    Rent Zestimate®

    Find your next renter with Zillow Rental Manager. Plus, with online applications, you can quickly screen prospective tenants – for free.

    Learn more

    $5,163/mo

    Rent Zestimate®

    Refinance and save

    Refinancing to a lower rate could help reduce your monthly payments and save thousands over the life of the loan.

    See today's rates

    Explore your selling options

    Work with a Zillow partner agent

    Leverage their expertise and Zillow's premium Showcase listings to get your home seen by more buyers.

    Get started

    List with your own agent

    Get your home in front of millions of buyers by listing it on Zillow.

    Learn how to do it

    Sell it yourself

    Take full control of how buyers see your home on Zillow by listing For Sale by Owner (FSBO).

    List your home

    What's special

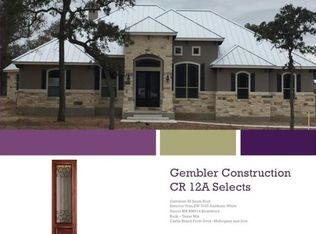
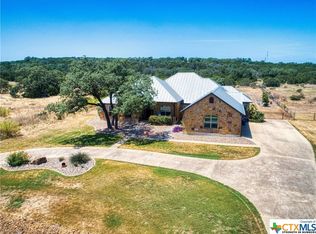
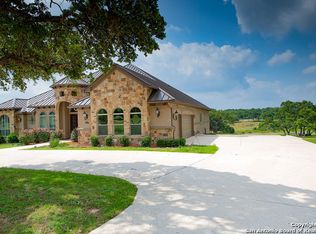
    Exquisite Single-Story Stone/Stucco Home on 1 Acre in Prestigious Copper Ridge Experience refined Hill Country living in this stunning 5-bedroom, 3.5-bathroom estate, gracefully set on a beautifully landscaped 1-acre lot in the highly sought-after Copper Ridge community of New Braunfels. A welcoming brick entryway, enhanced by elegant recessed ceilings and ambient lighting, sets the tone for the quality craftsmanship found throughout the home. Inside, the open-concept layout offers seamless flow for both entertaining and everyday living. The living room and primary suite feature dramatic recessed ceilings that add to the home's spacious, luxurious feel. The chef's kitchen is truly the heart of the home-boasting custom cabinetry, a large center island, wraparound breakfast bar, gas cooktop, double ovens, and stainless steel appliances that blend function with style. The expansive primary suite is privately tucked away at the rear of the home and includes a spa-inspired en-suite bath featuring a whirlpool soaking tub, oversized walk-in tile shower, and generous walk-in closet. Additional Highlights Include: Four spacious secondary bedrooms, Three full bathrooms and one half-bath, Oversized 3-car garage with ample storage, In ground pool and two fireplaces. Step outside to your own private oasis-complete with an in-ground pool, a large 33x13 covered patio featuring a fireplace, mounted TV, gas grill, and sink-perfect for entertaining or relaxing year-round. As a resident of Copper Ridge, you'll enjoy exclusive access to resort-style amenities, including a clubhouse, pool, playground, tennis and basketball courts, and a 24-hour guarded entrance for added peace of mind.

    Zillow last checked:

    Listing updated:

    Listed by:

    Darnell Handley TREC #489954 (210) 286-6348,

    Handley and Associates Realty

    Source: LERA MLS,MLS#: 1858456MLS Logo

    Facts & features

    Interior

    Bedrooms & bathrooms
    • Bedrooms: 5
    • Bathrooms: 4
    • Full bathrooms: 3
    • 1/2 bathrooms: 1
    Primary bedroom
    • Features: Walk-In Closet(s), Multi-Closets, Ceiling Fan(s), Full Bath
    • Area: 256
    • Dimensions: 16 x 16
    Bedroom 2
    • Area: 168
    • Dimensions: 14 x 12
    Bedroom 3
    • Area: 238
    • Dimensions: 17 x 14
    Bedroom 4
    • Area: 144
    • Dimensions: 12 x 12
    Bedroom 5
    • Area: 176
    • Dimensions: 16 x 11
    Primary bathroom
    • Features: Tub/Shower Separate, Double Vanity, Soaking Tub
    • Area: 252
    • Dimensions: 18 x 14
    Dining room
    • Area: 156
    • Dimensions: 13 x 12
    Kitchen
    • Area: 224
    • Dimensions: 16 x 14
    Living room
    • Area: 440
    • Dimensions: 22 x 20
    Heating
    • Central, Electric
    Cooling
    • 13-15 SEER AX, Ceiling Fan(s), Two Central
    Appliances
    • Included: Cooktop, Microwave, Gas Cooktop, Disposal, Dishwasher, Vented Exhaust Fan, Gas Water Heater, Double Oven
    • Laundry: Washer Hookup, Dryer Connection
    Features
    • One Living Area, Master Downstairs, Ceiling Fan(s), Chandelier, Central Vacuum, Custom Cabinets, Programmable Thermostat
    • Flooring: Ceramic Tile, Wood, Brick
    • Windows: Double Pane Windows, Low Emissivity Windows, Window Coverings
    • Has basement: No
    • Number of fireplaces: 2
    • Fireplace features: Two, Living Room, Other
    Interior area
    • Total interior livable area: 3,058 sqft

    Property

    Parking
    • Total spaces: 3
    • Parking features: Three Car Garage, Garage Door Opener, Circular Driveway
    • Garage spaces: 3
    • Has uncovered spaces: Yes
    Features
    • Levels: One
    • Stories: 1
    • Patio & porch: Covered
    • Exterior features: Gas Grill, Sprinkler System
    • Has private pool: Yes
    • Pool features: In Ground, Community
    • Has spa: Yes
    • Spa features: Bath
    • Fencing: Cross Fenced
    Lot
    • Size: 1.05 Acres
    • Residential vegetation: Mature Trees
    Details
    • Additional structures: Shed(s)
    • Parcel number: 150200001200

    Construction

    Type & style
    • Home type: SingleFamily
    • Property subtype: Single Family Residence
    Materials
    • 4 Sides Masonry, Stone, Stucco
    • Foundation: Slab
    • Roof: Metal
    Condition
    • Pre-Owned
    • New construction: No
    • Year built: 2013
    Details
    • Builder name: Gembler Construction LP

    Utilities & green energy

    • Electric: NBU
    • Gas: Propane
    • Sewer: Septic, Septic
    • Water: NBU, Water System
    • Utilities for property: City Garbage service

    Community & neighborhood

    Security
    • Security features: Smoke Detector(s), Security System Owned, Controlled Access
    Community
    • Community features: Tennis Court(s), Clubhouse, Playground, Jogging Trails, Basketball Court
    Location
    • Region: New Braunfels
    • Subdivision: Copper Ridge

    Other

    Other facts
    • Listing terms: Conventional,FHA,VA Loan,TX Vet,Cash

    Price history

    DateEventPrice
    10/21/2025Sold--
    Source: LERA MLS #1858456 Report a problem
    10/11/2025Contingent$829,999$271/sqft
    Source: LERA MLS #1858456 Report a problem
    7/13/2025Price change$829,999-2.4%$271/sqft
    Source: LERA MLS #1858456 Report a problem
    6/6/2025Price change$849,999-3%$278/sqft
    Source: LERA MLS #1858456 Report a problem
    5/16/2025Price change$875,999-4.3%$286/sqft
    Source: LERA MLS #1858456 Report a problem
    4/15/2025Listed for sale$914,999$299/sqft
    Source: LERA MLS #1858456 Report a problem
    8/14/2013Sold--
    Source: Central Texas MLS #191798 Report a problem

    Public tax history

    YearProperty taxesTax assessment
    2025-- $840,655 +10%
    2024-- $764,232 +10%
    2023-- $694,756 +10%
    2022-- $631,596 +10%
    2021-- $574,178 +10%
    2020-- $521,980 +0.7%
    2019-- $518,410 +8%
    2018-- $480,070 -1%
    2017-- $484,840 +1.9%
    2016-- $475,990 -3%
    2015-- $490,920 +8.8%
    2014-- $451,100 +1042.6%
    2011-- $39,480 -17.8%
    2010-- $48,000
    2009-- $48,000

    Find assessor info on the county website

    Neighborhood: 78132

    Nearby schools

    GreatSchools rating
    Schools provided by the listing agent
    • Elementary: Veramendi
    • Middle: Oak Run
    • High: New Braunfel
    • District: New Braunfels

    Source: LERA MLS. This data may not be complete. We recommend contacting the local school district to confirm school assignments for this home.

    Get a cash offer in 3 minutes
    Find out how much your home could sell for in as little as 3 minutes with a no-obligation cash offer.
    Estimated market value
    $772,900
    Get a cash offer in 3 minutes
    Find out how much your home could sell for in as little as 3 minutes with a no-obligation cash offer.
    Estimated market value
    $772,900