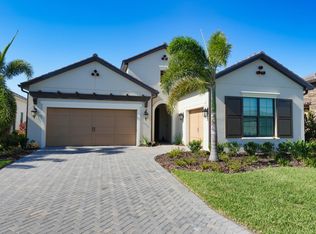
Exceptional Value in ARIA – Neal Signature Homes, Nokomis FL Step into luxury and live like new in this stunning, upgraded residence nestled in the sought-after ARIA community by Neal Signature Homes. With thoughtful after-market enhancements and timeless design, this home offers unbeatable value and an extraordinary opportunity to own a slice of paradise. Elegant Interiors That Impress From the moment you enter, you’re greeted by soaring 12’ coffered ceilings, a shiplap accent wall in the living room, wainscoting in the dining area, and crown molding throughout setting the tone for a home that radiates charm and sophistication. Every detail has been curated to elevate your lifestyle, from custom window treatments and plantation shutters to designer light fixtures, premium ceiling fans, and beautifully blended flooring. Smart Features You’ll Love Beyond the beauty, this home is packed with hidden upgrades: LED recessed dimmable lighting with wall controls, energy-efficient light sensors, soft-close cabinetry, pull-out shelving, and custom closet systems in both primary walk-ins and the garage. It’s the kind of thoughtful luxury that makes everyday living effortless. Spacious, Flowing Layout With over 2,400 sq ft, the open floor plan offers seamless movement from the office/den or 4th bedroom to the kitchen, living, and dining areas, extending out to your private lanai. Whether entertaining or relaxing, the circular flow makes this home feel even larger and more inviting. Resort-Style Outdoor Living Your saltwater pool and spa are heated by natural gas for year-round enjoyment. Dreaming of a summer kitchen? The gas line is already in place—just bring your vision to life! Chef-Inspired Kitchen Designed for both function and flair, the kitchen is a culinary dream, equipped with top-tier features that make cooking and hosting a true pleasure. Peace of Mind Built In Safety and durability are front and center. Thanks to the elevated berm and 6’ concrete privacy wall, this home has experienced zero storm or hurricane damage since construction. Impact windows, hurricane-rated doors, and storm shutters offer added protection and confidence. ARIA – A Master-Planned Oasis Set on 150+ acres of lush landscaping, and is a gated community with resort-style amenities: a Residents Clubhouse with gathering spaces, a cutting-edge fitness center, a sparkling pool and spa, four pickleball courts, and a vibrant activity lawn. Prime Location, Endless Possibilities Enjoy quick access to historic downtown Venice, the buzzing Downtown Wellen, and I-75 for easy travel to dining, shopping, healthcare, and multiple airports. And when it’s time to unwind, you’re just minutes from five of Sarasota County’s 14 breathtaking beaches. | This isn’t just a home—it’s a lifestyle upgrade waiting for you! Contact me today to schedule your private or virtual tour and experience it for yourself.
Sold for $800,000
Zillow last checked:
Listing updated:
Bought with:
Gina Mazzoni, 3447149
COLDWELL BANKER REALTY
Source: Stellar MLS,MLS#: A4632588 Originating MLS: Sarasota - Manatee
Originating MLS: Sarasota - Manatee
Price history
| Date | Event | Price |
|---|---|---|
| 11/25/2025 | Sold | $800,000-3%$333/sqft |
Source:  Stellar MLS #A4632588 Report a problem Stellar MLS #A4632588 Report a problem | ||
| 11/3/2025 | Pending sale | $825,000$343/sqft |
Source: Stellar MLS #A4632588 Report a problem | ||
| 9/25/2025 | Listed for sale | $825,000$343/sqft |
Source: Stellar MLS #A4632588 Report a problem | ||
| 7/28/2025 | Listing removed | $825,000$343/sqft |
Source: Stellar MLS #A4632588 Report a problem | ||
| 3/17/2025 | Price change | $825,000-5.7%$343/sqft |
Source: Stellar MLS #A4632588 Report a problem | ||
| 2/3/2025 | Price change | $875,000-2.7%$364/sqft |
Source: Stellar MLS #A4632588 Report a problem | ||
| 1/13/2025 | Price change | $899,500-4.3%$374/sqft |
Source: Stellar MLS #A4632588 Report a problem | ||
| 1/3/2025 | Listed for sale | $939,900+1.1%$391/sqft |
Source: Stellar MLS #A4632588 Report a problem | ||
| 7/20/2024 | Listing removed | -- |
Source: Stellar MLS #N6130472 Report a problem | ||
| 5/31/2024 | Price change | $929,900-2.1%$386/sqft |
Source: Stellar MLS #N6130472 Report a problem | ||
| 4/9/2024 | Price change | $949,900-3.3%$395/sqft |
Source: Stellar MLS #N6130472 Report a problem | ||
| 1/26/2024 | Listed for sale | $982,500-1.3%$408/sqft |
Source: Stellar MLS #N6130472 Report a problem | ||
| 12/19/2023 | Listing removed | -- |
Source: Stellar MLS #A4575627 Report a problem | ||
| 11/14/2023 | Price change | $995,000-4.3%$414/sqft |
Source: Stellar MLS #A4575627 Report a problem | ||
| 10/24/2023 | Price change | $1,040,000-1%$432/sqft |
Source: Stellar MLS #A4575627 Report a problem | ||
| 7/14/2023 | Listed for sale | $1,050,000-6.7%$436/sqft |
Source: Stellar MLS #A4575627 Report a problem | ||
| 4/16/2023 | Listing removed | -- |
Source: Stellar MLS #U8191006 Report a problem | ||
| 2/16/2023 | Listed for sale | $1,125,000+839.8%$468/sqft |
Source: Stellar MLS #U8191006 Report a problem | ||
| 10/7/2020 | Sold | $119,700$50/sqft |
Source: Public Record Report a problem | ||

Get a cash offer in 3 minutes
Find out how much your home could sell for in as little as 3 minutes with a no-obligation cash offer.
Estimated market value
$790,400
