This stunning ranch home in the Farmstead community seamlessly blends quality construction with a highly functional, open-concept design. From the moment you step inside, the home feels like new, with vaulted ceilings that create an expansive, light-filled atmosphere and showcase the modern finishes and premium upgrades selected during construction. At the heart of the home, the chef-inspired kitchen features sleek quartz countertops that flow effortlessly into the living and dining areas, making it perfect for both everyday living and entertaining. Sliding glass doors open to a beautiful covered patio overlooking a fully fenced, professionally landscaped yard complete with an installed sprinkler system - an ideal setting for effortless indoor-outdoor living. The private primary suite offers a comfortable retreat, complete with an ensuite bath. Additional highlights include a three-car garage with epoxy flooring and generous storage. For those looking to expand, the massive unfinished basement presents endless possibilities, whether you envision a home gym, theater, additional bedrooms, or flexible living space. This home offers the rare opportunity to enjoy move-in-ready convenience today while still having room to customize and build future equity.
Sold for $615,000
$615,000
224 Cowbell Dr, Berthoud, CO 80513
3beds
3,194sqft
Single Family Residence
Built in 2021
7,000 Square Feet Lot
$614,200 Zestimate®
$193/sqft
$3,577 Estimated rent
Home value
$614,200
$583,000 - $645,000
$3,577/mo
Zestimate® history
Owner options
List your home for rent
$3,577/mo
Rent Zestimate®
Find your next renter with Zillow Rental Manager. Plus, with online applications, you can quickly screen prospective tenants – for free.
$3,577/mo
Rent Zestimate®
Refinance and save
$3,598/mo
Est. payment
Refinancing to a lower rate could help reduce your monthly payments and save thousands over the life of the loan.
$3,598/mo
Est. payment
Explore your selling options
Work with a Zillow partner agent
Leverage their expertise and Zillow's premium Showcase listings to get your home seen by more buyers.
Get startedList with your own agent
Get your home in front of millions of buyers by listing it on Zillow.
Learn how to do itSell it yourself
Take full control of how buyers see your home on Zillow by listing For Sale by Owner (FSBO).
List your homeWhat's special
Zillow last checked:
Listing updated:
Listed by:
Abigail Hummel 785-551-8222,
8z Real Estate
Bought with:
Mary Ann Ozmina, 40036651
RE/MAX Alliance-Loveland
Source: IRES as distributed by MLS GRID,MLS#: 1050864
Facts & features
Interior
Bedrooms & bathrooms
- Bedrooms: 3
- Bathrooms: 3
- Full bathrooms: 2
- 1/2 bathrooms: 1
- Main level bathrooms: 3
Primary bedroom
- Description: Carpet
- Features: Full Primary Bath
- Level: Main
- Area: 1 Square Feet
- Dimensions: 1 x 1
Bedroom 2
- Level: Main
Bedroom 3
- Level: Main
Dining room
- Level: Main
Kitchen
- Description: Wood
- Level: Main
- Area: 1 Square Feet
- Dimensions: 1 x 1
Living room
- Level: Main
Heating
- Forced Air
Cooling
- Central Air
Appliances
- Included: Electric Range, Dishwasher, Refrigerator, Microwave, Disposal
Features
- Cathedral Ceiling(s), Open Floorplan, Walk-In Closet(s), Kitchen Island, Two Primary Suites
- Flooring: Wood
- Windows: Window Coverings
- Basement: Unfinished
- Has fireplace: Yes
- Fireplace features: Living Room
Interior area
- Total structure area: 1,597
- Total interior livable area: 3,194 sqft
- Finished area above ground: 1,597
Property
Parking
- Total spaces: 3
- Parking features: Attached
- Attached garage spaces: 3
- Details: Attached
Features
- Levels: One
- Stories: 1
- Patio & porch: Patio
- Exterior features: Sprinkler System
- Fencing: Fenced
Lot
- Size: 7,000 Square Feet
- Features: Paved, Curbs, Gutters, Sidewalks
Details
- Parcel number: R1669669
- Zoning: RES
- Special conditions: Private Owner
Construction
Type & style
- Home type: SingleFamily
- Property subtype: Single Family Residence
Materials
- Frame
- Roof: Composition
Condition
- New construction: No
- Year built: 2021
Utilities & green energy
- Electric: Town
- Gas: Xcel
- Sewer: Public Sewer
- Water: City
- Utilities for property: Natural Gas Available, Electricity Available
Community & HOA
Community
- Features: Clubhouse, Pool, Park
- Security: Fire Alarm
- Subdivision: Farmstead
HOA
- Has HOA: Yes
- Services included: Management, Utilities
- HOA fee: $65 monthly
- HOA name: Farmstead
- HOA phone: 303-482-2213
Location
- Region: Berthoud
Financial & listing details
- Price per square foot: $193/sqft
- Tax assessed value: $578,000
- Annual tax amount: $3,261
- Date on market: 2/5/2026
- Listing terms: Cash,Conventional,FHA,VA Loan
- Exclusions: Sellers personal property
- Electric utility on property: Yes
Price history
| Date | Event | Price |
|---|---|---|
| 3/13/2026 | Sold | $615,000-2.4%$193/sqft |
Source:  IRES as distributed by MLS GRID #1050864 Report a problem IRES as distributed by MLS GRID #1050864 Report a problem | ||
| 2/24/2026 | Pending sale | $630,000$197/sqft |
Source:  REcolorado as distributed by MLS GRID #IR1050864 Report a problem REcolorado as distributed by MLS GRID #IR1050864 Report a problem | ||
| 2/24/2026 | Listed for sale | $630,000$197/sqft |
Source: REcolorado as distributed by MLS GRID #IR1050864 Report a problem | ||
| 2/24/2026 | Pending sale | $630,000$197/sqft |
Source: REcolorado as distributed by MLS GRID #IR1050864 Report a problem | ||
| 2/6/2026 | Listed for sale | $630,000+17.2%$197/sqft |
Source: IRES as distributed by MLS GRID #1050864 Report a problem | ||
| 8/5/2024 | Listing removed | -- |
Source: Zillow Rentals Report a problem | ||
| 7/28/2024 | Listed for rent | $3,000$1/sqft |
Source: Zillow Rentals Report a problem | ||
| 5/4/2023 | Listing removed | -- |
Source: Zillow Rentals Report a problem | ||
| 4/26/2023 | Listed for rent | $3,000$1/sqft |
Source: Zillow Rentals Report a problem | ||
| 12/15/2022 | Sold | $537,487-8.2%$168/sqft |
Source: The Group Inc RE solds #3325793_80513 Report a problem | ||
| 11/9/2022 | Price change | $585,487-2%$183/sqft |
Source: IRES as distributed by MLS GRID #965863 Report a problem | ||
| 9/21/2022 | Price change | $597,487-1.8%$187/sqft |
Source: IRES as distributed by MLS GRID #965863 Report a problem | ||
| 7/21/2022 | Price change | $608,487-3.9%$191/sqft |
Source: IRES as distributed by MLS GRID #965863 Report a problem | ||
| 6/14/2022 | Price change | $633,487+2%$198/sqft |
Source: IRES as distributed by MLS GRID #965863 Report a problem | ||
| 5/18/2022 | Listed for sale | $620,830$194/sqft |
Source: IRES as distributed by MLS GRID #965863 Report a problem | ||
Public tax history
| Year | Property taxes | Tax assessment |
|---|---|---|
| 2025 | $3,656 +12.1% | $36,125 -3.9% |
| 2024 | $3,261 +14.8% | $37,593 -1% |
| 2023 | $2,840 +245.2% | $37,958 +28.2% |
| 2022 | $823 -38.2% | $29,609 +244.9% |
| 2021 | $1,332 | $8,584 -38.2% |
| 2020 | -- | $13,891 |
Find assessor info on the county website
Neighborhood: 80513
Nearby homes
- $597,7003 bd2 ba1.5k sqft230 Cowbell Dr, Berthoud, CO 80513Off Market
- $529,0004 bd3 ba2.5k sqft218 Cowbell Dr, Berthoud, CO 80513For Sale
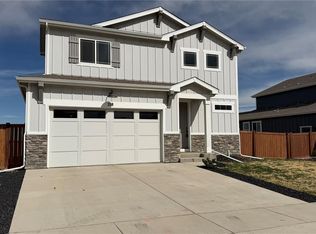
- $582,0003 bd2 ba2.5k sqft223 Cowbell Dr, Berthoud, CO 80513Off Market

- $595,7004 bd3 ba1.9k sqft212 Cowbell Dr, Berthoud, CO 80513Off Market
- $582,9003 bd2 ba1.5k sqft229 Cowbell Dr, Berthoud, CO 80513Off Market
- $575,3003 bd2 ba1.6k sqft217 Cowbell Dr, Berthoud, CO 80513Off Market
- $599,3003 bd2 ba1.5k sqft642 Remuda Rd, Berthoud, CO 80513Off Market
- $582,1003 bd1 ba1.5k sqft636 Remuda Rd, Berthoud, CO 80513Off Market
Nearby schools
GreatSchools rating
- 6/10Ivy Stockwell Elementary SchoolGrades: K-5Distance: 1 mi
- 5/10Turner Middle SchoolGrades: 6-8Distance: 1.3 mi
- 7/10Berthoud High SchoolGrades: 9-12Distance: 1.3 mi
Schools provided by the listing agent
- Elementary: Ivy Stockwell
- Middle: Berthoud Jr/Sr
- High: Berthoud
Source: IRES as distributed by MLS GRID. This data may not be complete. We recommend contacting the local school district to confirm school assignments for this home.
Get a cash offer in 3 minutes
Find out how much your home could sell for in as little as 3 minutes with a no-obligation cash offer.
Estimated market value
$614,200
Get a cash offer in 3 minutes
Find out how much your home could sell for in as little as 3 minutes with a no-obligation cash offer.
Estimated market value
$614,200
- Colorado
- Larimer County
- Berthoud
- 80513
- 224 Cowbell Dr
Nearby cities
Nearby zip codes
Other Berthoud Topics
