Imagine waking up to breathtaking water views every single day! This exquisite brick home is perfectly situated on a gorgeous lot, offering unparalleled privacy and tranquility.. This also offers a unique blend of luxury and comfort making it the ideal retreat for those seeking an exceptional lifestyle. It has a spacious great room, perfect for entertaining or relaxing, and a sunroom (heated and cooled but not included in square feet) where you can bask in natural light while enjoying panoramic water views. The sunroom leads onto a perfectly positioned deck where you can take in the beautiful water views! Inside, this split bedroom plan has 3 large bedrooms, 2 full baths, large kitchen, with a breakfast area facing the water with a view. For water enthusiasts, this property includes jet ski docks and a large pier, providing easy access to the water for endless fun. Plus, with quick access to the ICW and the Pamlico Sound, you'll have the freedom to explore the waterways at your leisure.
A standout feature of this property is the detached garage, which includes six heated and cooled dog kennels, ensuring your pets are always comfortable. Don't miss the opportunity to own this remarkable waterfront home. Contact us today to schedule a private viewing and discover your new paradise! This 4.89 acres features a brand new (2023) flow-thru pier, 10K lb. boat lift, 2 jet ski lifts, and a large heated/cooled garage with indoor/outdoor dog kennels with a mini split. The 2nd parcel LISTED SEPARATELY (7.18 acres) includes lots 26 & 27 with a Septic System in place, electrical components for the 2 existing piers, a 10K lb Boat lift, portable jet ski docks, and a sink that is very convenient when coming off the boat. THIS HOME COMES FURNISHED!
Sold for $565,000
$565,000
224 Creek Drive, Aurora, NC 27806
3beds
2,166sqft
Single Family Residence
Built in 2004
4.89 Acres Lot
$564,700 Zestimate®
$261/sqft
$2,037 Estimated rent
Home value
$564,700
Estimated sales range
Not available
$2,037/mo
Zestimate® history
Owner options
List your home for rent
$2,037/mo
Rent Zestimate®
Find your next renter with Zillow Rental Manager. Plus, with online applications, you can quickly screen prospective tenants – for free.
$2,037/mo
Rent Zestimate®
Refinance and save
$3,579/mo
Est. payment
Refinancing to a lower rate could help reduce your monthly payments and save thousands over the life of the loan.
$3,579/mo
Est. payment
Explore your selling options
Work with a Zillow partner agent
Leverage their expertise and Zillow's premium Showcase listings to get your home seen by more buyers.
Get startedList with your own agent
Get your home in front of millions of buyers by listing it on Zillow.
Learn how to do itSell it yourself
Take full control of how buyers see your home on Zillow by listing For Sale by Owner (FSBO).
List your homeWhat's special
Zillow last checked:
Listing updated:
Listed by:
Lisa Cartwright 252-944-3180,
United Real Estate East Carolina
Bought with:
Alexis Davis, 277771
Coldwell Banker Sea Coast Advantage - Washington
Scott Campbell, 260233
Coldwell Banker Sea Coast Advantage - Washington
Source: Hive MLS,MLS#: 100549255 Originating MLS: Coastal Plains Association of Realtors
Originating MLS: Coastal Plains Association of RealtorsFacts & features
Interior
Bedrooms & bathrooms
- Bedrooms: 3
- Bathrooms: 2
- Full bathrooms: 2
Rooms
- Room types: Master Bedroom, Bedroom 1, Bedroom 2, Bedroom 3, Living Room, Laundry, Dining Room
Heating
- Propane, Heat Pump, Electric, Forced Air
Cooling
- Central Air, Heat Pump
Appliances
- Included: Electric Oven, Electric Cooktop, Built-In Microwave, Freezer, Washer, Refrigerator, Dryer, Dishwasher, Electric Range
- Laundry: Dryer Hookup, Washer Hookup, Laundry Room
Features
- Tray Ceiling(s), Entrance Foyer, Whole-Home Generator, Ceiling Fan(s), Furnished, Pantry, Walk-in Shower, Blinds/Shades
- Flooring: Carpet, Tile, Vinyl, Wood
- Basement: None
- Attic: Pull Down Stairs
- Furnished: Yes
Interior area
- Total structure area: 2,166
- Total interior livable area: 2,166 sqft
Property
Parking
- Total spaces: 4
- Parking features: Additional Parking, Asphalt, Garage Door Opener, On Site, Paved, Garage7
- Has attached garage: Yes
Accessibility
- Accessibility features: None
Features
- Levels: One
- Patio & porch: Covered, Deck, Porch
- Fencing: Metal/Ornamental,Wire,Chain Link,Back Yard,Front Yard
- Has view: Yes
- View description: River, Water
- Has water view: Yes
- Water view: River,Water
- Waterfront features: Pier, Boat Lift, Boat Ramp, Deeded Water Rights, Waterfront, Water Access Comm
- Frontage type: River
Lot
- Size: 4.89 Acres
- Features: Dead End, Front Yard, Wooded, Boat Dock, Boat Lift, Boat Ramp, Deeded Water Rights, Deeded Waterfront, Pier, Water Access Comm
Details
- Additional structures: Kennel/Dog Run, Second Garage
- Parcel number: 20552
- Zoning: .
- Special conditions: Standard
Construction
Type & style
- Home type: SingleFamily
- Property subtype: Single Family Residence
Materials
- Aluminum Siding, Brick, Stone, Wood Frame
- Foundation: Crawl Space
- Roof: Metal
Condition
- New construction: No
- Year built: 2004
Utilities & green energy
- Sewer: Septic Tank
- Water: Public
- Utilities for property: Water Available
Community & HOA
Community
- Subdivision: Spring Creek
HOA
- Has HOA: Yes
- Amenities included: Waterfront Community, Maintenance Common Areas, Maintenance Roads
- HOA fee: $185 annually
- HOA name: Spring Creek Homeowners Association
- HOA phone: 440-226-6422
Location
- Region: Aurora
Financial & listing details
- Price per square foot: $261/sqft
- Tax assessed value: $427,724
- Date on market: 1/14/2026
- Cumulative days on market: 42 days
- Listing agreement: Exclusive Right To Sell
- Listing terms: Cash,Conventional,VA Loan
- Road surface type: Paved
Price history
| Date | Event | Price |
|---|---|---|
| 3/27/2026 | Sold | $565,000-5.7%$261/sqft |
Source:  Hive MLS #100549255 Report a problem Hive MLS #100549255 Report a problem | ||
| 2/24/2026 | Contingent | $599,000$277/sqft |
Source: Hive MLS #100549255 Report a problem | ||
| 2/16/2026 | Price change | $599,000-28.7%$277/sqft |
Source: Hive MLS #100549255 Report a problem | ||
| 1/14/2026 | Listed for sale | $840,000+1.8%$388/sqft |
Source: Hive MLS #100549255 Report a problem | ||
| 12/11/2023 | Sold | $825,000+32%$381/sqft |
Source: Hive MLS #100399438 Report a problem | ||
| 11/22/2023 | Pending sale | $625,000$289/sqft |
Source: Hive MLS #100415294 Report a problem | ||
| 11/17/2023 | Price change | $625,000-25.1%$289/sqft |
Source: Hive MLS #100415294 Report a problem | ||
| 11/15/2023 | Price change | $835,000-3.5%$386/sqft |
Source: Hive MLS #100399438 Report a problem | ||
| 9/8/2023 | Price change | $865,000-3.8%$399/sqft |
Source: Hive MLS #100399438 Report a problem | ||
| 8/11/2023 | Listed for sale | $899,500+168.5%$415/sqft |
Source: Hive MLS #100399438 Report a problem | ||
| 4/15/2019 | Sold | $335,000-4.3%$155/sqft |
Source: Agent Provided Report a problem | ||
| 2/23/2019 | Pending sale | $349,900$162/sqft |
Source: Experience Realty-Waterfront Professionals #100127619 Report a problem | ||
| 7/27/2018 | Listed for sale | $349,900$162/sqft |
Source: Experience Realty-Waterfront Professionals #100127619 Report a problem | ||
Public tax history
| Year | Property taxes | Tax assessment |
|---|---|---|
| 2025 | -- | $427,724 +41.4% |
| 2024 | $2,073 | $302,567 |
| 2023 | $2,073 +9.6% | $302,567 |
| 2022 | $1,891 | $302,567 |
| 2021 | -- | $302,567 |
| 2020 | $2,278 | $302,567 |
| 2019 | -- | $302,567 |
| 2018 | -- | $302,567 -8.9% |
| 2017 | -- | $332,071 |
| 2016 | -- | $332,071 |
| 2015 | -- | -- |
| 2014 | $1,979 | -- |
| 2013 | $1,979 | $332,071 |
| 2011 | -- | -- |
| 2010 | -- | -- |
Find assessor info on the county website
Neighborhood: 27806
Nearby homes
- $225,0007.18 Acres186 Creek Dr LOT 26 & 27, Aurora, NC 27806Sold
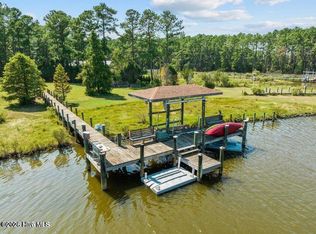
- $225,0007.18 Acres186 Creek Dr, Aurora, NC 27806Sold
- $99,6158.65 AcresCreek Dr, Aurora, NC 27806Off Market
- $79,6013.74 AcresCreek Dr, Aurora, NC 27806Off Market
- $70,8151.64 AcresCreek Dr, Aurora, NC 27806Off Market
- $85,5233.85 AcresCreek Dr, Aurora, NC 27806Off Market
- $31,47816.06 AcresCreek Dr, Aurora, NC 27806Off Market
- $70,5481.6 Acres361 Creek Dr, Aurora, NC 27806Off Market
Nearby schools
GreatSchools rating
- 5/10S W Snowden ElementaryGrades: PK-8Distance: 8.4 mi
- 5/10Southside HighGrades: 9-12Distance: 24.8 mi
Schools provided by the listing agent
- Elementary: S.W. Snowden School
- Middle: S.W. Snowden School
- High: Southside High School
Source: Hive MLS. This data may not be complete. We recommend contacting the local school district to confirm school assignments for this home.


Get pre-qualified for a loan
At Zillow Home Loans, we can pre-qualify you in as little as 5 minutes with no impact to your credit score.An equal housing lender. NMLS #10287.
- North Carolina
- Beaufort County
- Aurora
- 27806
- 224 Creek Drive
Nearby cities
Nearby zip codes
Other Aurora Topics
