Skip main navigation
Sold for $775,000
  • $775,000

    224 Creek Walk Dr, Walkersville, MD 21793

    4beds
    3,302sqft
    Single Family Residence
    Built in 2001
    0.36 Acres Lot
    $773,700 Zestimate®
    $235/sqft
    $3,476 Estimated rent

    Home value

    $773,700

    $720,000 - $836,000

    $3,476/mo

    Zestimate® history
    Loading
    Loading...

    Owner options

    List your home for rent

    $3,476/mo

    Rent Zestimate®

    Find your next renter with Zillow Rental Manager. Plus, with online applications, you can quickly screen prospective tenants – for free.

    Learn more

    $3,476/mo

    Rent Zestimate®

    Refinance and save

    $4,782/mo

    Est. payment

    Refinancing to a lower rate could help reduce your monthly payments and save thousands over the life of the loan.

    See today's rates

    $4,782/mo

    Est. payment

    Explore your selling options

    Work with a Zillow partner agent

    Leverage their expertise and Zillow's premium Showcase listings to get your home seen by more buyers.

    Get started

    List with your own agent

    Get your home in front of millions of buyers by listing it on Zillow.

    Learn how to do it

    Sell it yourself

    Take full control of how buyers see your home on Zillow by listing For Sale by Owner (FSBO).

    List your home

    What's special

    Lush mature landscapingExceptional curb appealBeautifully maintained lotWarm architectural lightingEnhanced exterior lightingLong fenceManicured landscaping
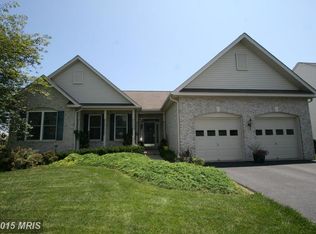
    Welcome to 224 Creek Walk Drive — where timeless design meets elevated living. From the moment you arrive, the home’s stately brick façade, warm architectural lighting, and manicured landscaping create an unforgettable first impression. Perfectly positioned on a beautifully maintained lot with lush, mature landscaping, this property offers both presence and refinement in a setting that feels as inviting as it is impressive. Inside, you’ll find a thoughtfully designed layout filled with natural light, offering the ideal balance of everyday comfort and effortless entertaining. Each space flows seamlessly, creating a home that feels both functional and elevated. Significant recent updates provide both style and peace of mind, including a fully remodeled primary bathroom, a brand-new HVAC system installed in March 2026 with a 6-year warranty, Thompson Creek windows (installed November 5, 2020) with a 50-year limited transferable warranty, a new roof on both the home and shed (installed March 26, 2018), and a radon detection system installed in 2022. The outdoor living experience is equally compelling. Located just moments from Walkersville Community Park, the property offers a seamless connection to outdoor recreation. A custom outdoor kitchen with wet sink and lounge area (installed June 2025) creates the perfect setting for entertaining, while the rear yard features a serene Waterfall and Zen Rock Garden designed for relaxation. A long fence (installed within the last 5 years) and enhanced exterior lighting complete the space—offering both ambiance and privacy. The home’s inviting setting allows it to truly shine from day to night, delivering exceptional curb appeal that stands apart. Located in a desirable community with convenient access to shopping, dining, and major commuter routes, this home offers the perfect blend of style, comfort, and accessibility. A property defined by presence and thoughtful updates—paired with a lifestyle shaped by connection, setting, and lasting impression. Welcome Home.

    Zillow last checked:

    Listing updated:

    Listed by:

    Joann Stamatopoulos 443-355-1038,

    EXP Realty, LLC,

    Listing Team: The Dream Home Collective Group

    Bought with:

    Lissette Rodriguez-Hasna, 587306

    HomeSmart

    Source: Bright MLS,MLS#: MDFR2080480MLS Logo

    Facts & features

    Interior

    Bedrooms & bathrooms
    • Bedrooms: 4
    • Bathrooms: 4
    • Full bathrooms: 3
    • 1/2 bathrooms: 1
    • Main level bathrooms: 1
    Basement
    • Area: 1238
    Heating
    • Forced Air, Natural Gas
    Cooling
    • Other, Electric
    Appliances
    • Included: Microwave, Dishwasher, Dryer, Energy Efficient Appliances, Refrigerator, Washer, Cooktop, Water Heater, Gas Water Heater
    Features
    • Attic, Soaking Tub, Bathroom - Tub Shower, Bathroom - Walk-In Shower, Built-in Features, Ceiling Fan(s), Combination Kitchen/Dining, Dining Area, Floor Plan - Traditional, Formal/Separate Dining Room, Eat-in Kitchen, Kitchen Island, Recessed Lighting, Upgraded Countertops, Walk-In Closet(s)
    • Flooring: Carpet
    • Basement: Finished,Walk-Out Access
    • Number of fireplaces: 1
    Interior area
    • Total structure area: 3,840
    • Total interior livable area: 3,302 sqft
    • Finished area above ground: 2,602
    • Finished area below ground: 700

    Property

    Parking
    • Total spaces: 7
    • Parking features: Storage, Garage Door Opener, Attached, Driveway, On Street
    • Attached garage spaces: 2
    • Uncovered spaces: 5
    Accessibility
    • Accessibility features: Accessible Entrance
    Features
    • Levels: Two
    • Stories: 2
    • Pool features: None
    • Has spa: Yes
    • Spa features: Bath
    • Fencing: Privacy
    Lot
    • Size: 0.36 Acres
    Details
    • Additional structures: Above Grade, Below Grade
    • Parcel number: 1126443067
    • Zoning: R1
    • Special conditions: Standard

    Construction

    Type & style
    • Home type: SingleFamily
    • Architectural style: Colonial
    • Property subtype: Single Family Residence
    Materials
    • Frame
    • Foundation: Permanent
    Condition
    • New construction: No
    • Year built: 2001

    Utilities & green energy

    • Sewer: Public Sewer
    • Water: Public

    Community & HOA

    Community
    • Subdivision: Creekside Park
    HOA
    • Has HOA: Yes
    • HOA fee: $36 monthly
    Location
    • Region: Walkersville
    • Municipality: Walkersville

    Financial & listing details

    • Price per square foot: $235/sqft
    • Tax assessed value: $608,400
    • Annual tax amount: $7,715
    • Date on market: 4/17/2026
    • Listing agreement: Exclusive Right To Sell
    • Ownership: Fee Simple

    Price history

    DateEventPrice
    5/8/2026Sold$775,000+2.1%$235/sqft
    Source: Bright MLS #MDFR2080480 Report a problem
    4/18/2026Contingent$759,000$230/sqft
    Source: Bright MLS #MDFR2080480 Report a problem
    4/17/2026Listed for sale$759,000+159.2%$230/sqft
    Source: Bright MLS #MDFR2080480 Report a problem
    7/18/2001Sold$292,784$89/sqft
    Source: Public Record Report a problem

    Public tax history

    YearProperty taxesTax assessment
    2025$7,860 +8.7%$570,600 +7.5%
    2024$7,231 +12.2%$530,900 +8.1%
    2023$6,445 +8.8%$491,200 +8.8%
    2022$5,924 +4.1%$451,500 +4.1%
    2021$5,691 +4.3%$433,767
    2020$5,458 +2.9%--
    2019$5,305 +2.6%$398,300 +2.6%
    2018$5,171 +10.8%$388,200 -2.5%
    2017$4,668 +2.1%$398,300 +8.2%
    2016$4,574 $368,000 +1.8%
    2015$4,574 $361,600 +1.8%
    2014$4,574 $355,200 +1.8%
    2013-- $348,800
    2012-- $348,800
    2011-- $348,800 -34%
    2010-- $528,750 +5.3%
    2009-- $501,990 +5.6%
    2008-- $475,230 +6%
    2007-- $448,470 +15%
    2006-- $389,882 +17.7%
    2005-- $331,296 +21.5%
    2004-- $272,710 +4.8%
    2003-- $260,116 +5.1%
    2002-- $247,523 +450.4%
    2001-- $44,970
    Find assessor info on the county website

    Neighborhood: 21793

    Nearby schools

    GreatSchools rating
    Schools provided by the listing agent
    • District: Frederick County Public Schools

    Source: Bright MLS. This data may not be complete. We recommend contacting the local school district to confirm school assignments for this home.

    Get a cash offer in 3 minutes
    Find out how much your home could sell for in as little as 3 minutes with a no-obligation cash offer.
    Estimated market value
    $773,700
    Get a cash offer in 3 minutes
    Find out how much your home could sell for in as little as 3 minutes with a no-obligation cash offer.
    Estimated market value
    $773,700