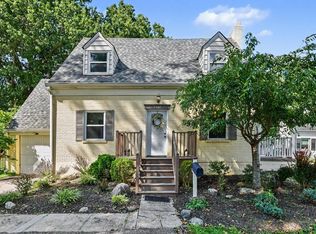
Located in the Wyoming Village, this home puts you at the heart of what makes Wyoming so special. Set just steps from Crescent Park and within easy walking distance of Wyoming's Primary, Middle and High Schools, the location is hard to beat. The charming curb appeal makes a wonderful first impression, while the generous backyard provides something rarely found at this price point, a true outdoor space to enjoy, entertain and grow into. Inside, the home offers a comfortable and functional layout with the opportunity to make it your own over time. Whether you're looking for your first home or a place to put down roots in one of Cincinnati's most sought-after communities, this is an opportunity to get into Wyoming in a location that puts parks, schools and the Village just outside your door. Basement refrigerator and freezer do not convey.
Pending
$324,000
224 Crescent Ave, Cincinnati, OH 45215
3beds
1,400sqft
Single Family Residence
Built in 1923
8,929 Square Feet Lot
$-- Zestimate®
$231/sqft
$-- HOA
What's special
Charming curb appealComfortable and functional layoutGenerous backyard
- 10 days
- 1,359
- 88
Likely to sell faster than
Zillow last checked:
Listing updated:
Listed by:
Laura Connock 513-374-5560,
Coldwell Banker Realty 513-777-7900
Source: Cincy MLS,MLS#: 1891645 Originating MLS: Cincinnati Area Multiple Listing Service
Originating MLS: Cincinnati Area Multiple Listing Service
Facts & features
Interior
Bedrooms & bathrooms
- Bedrooms: 3
- Bathrooms: 1
- Full bathrooms: 1
Primary bedroom
- Level: Second
- Area: 140
- Dimensions: 14 x 10
Bedroom 2
- Level: Second
- Area: 96
- Dimensions: 12 x 8
Bedroom 3
- Level: Second
- Area: 132
- Dimensions: 12 x 11
Bedroom 4
- Area: 0
- Dimensions: 0 x 0
Bedroom 5
- Area: 0
- Dimensions: 0 x 0
Primary bathroom
- Features: Double Vanity, Tub w/Shower
Bathroom 1
- Features: Full
- Level: Second
Dining room
- Features: Walkout
- Level: First
- Area: 98
- Dimensions: 14 x 7
Family room
- Features: Bookcases, Window Treatment
- Area: 220
- Dimensions: 20 x 11
Kitchen
- Features: Window Treatment, Laminate Floor
- Area: 208
- Dimensions: 16 x 13
Living room
- Area: 0
- Dimensions: 0 x 0
Office
- Area: 0
- Dimensions: 0 x 0
Heating
- Forced Air, Gas
Cooling
- Ceiling Fan(s), Central Air
Appliances
- Included: Microwave, Oven/Range, Refrigerator, Gas Water Heater
Features
- Windows: Double Hung, Vinyl
- Basement: Full,Unfinished
Interior area
- Total structure area: 1,400
- Total interior livable area: 1,400 sqft
Video & virtual tour
Property
Parking
- Total spaces: 1
- Parking features: On Street, Driveway
- Garage spaces: 1
- Has uncovered spaces: Yes
Features
- Levels: Two
- Stories: 2
- Patio & porch: Deck
- Fencing: Privacy
Lot
- Size: 8,929 Square Feet
- Dimensions: 50 x 175.87
- Features: Less than .5 Acre
Details
- Parcel number: 5920013004500
- Zoning description: Residential
Construction
Type & style
- Home type: SingleFamily
- Architectural style: Craftsman/Bungalow
- Property subtype: Single Family Residence
Materials
- Other
- Foundation: Concrete Perimeter
- Roof: Shingle
Condition
- New construction: No
- Year built: 1923
Utilities & green energy
- Gas: Natural
- Sewer: Public Sewer
- Water: Public
Community & HOA
HOA
- Has HOA: No
Location
- Region: Cincinnati
Financial & listing details
- Price per square foot: $231/sqft
- Tax assessed value: $192,010
- Annual tax amount: $4,072
- Date on market: 8/25/2026
- Listing terms: No Special Financing
Estimated market value
Not available
Estimated sales range
Not available
Not available
Price history
| Date | Event | Price |
|---|---|---|
| 8/31/2026 | Pending sale | $324,000$231/sqft |
Source:  Cincy MLS #1891645 Report a problem Cincy MLS #1891645 Report a problem | ||
| 8/25/2026 | Listed for sale | $324,000+250.3%$231/sqft |
Source: Cincy MLS #1891645 Report a problem | ||
| 8/22/2008 | Sold | $92,500-10.1%$66/sqft |
Source: Cincy MLS #1128662 Report a problem | ||
| 6/7/2008 | Listed for sale | $102,900+13.2%$74/sqft |
Source: Keller Williams Realty #1128662 Report a problem | ||
| 6/2/2008 | Sold | $90,900+45.7%$65/sqft |
Source: Public Record Report a problem | ||
| 4/22/1998 | Sold | $62,400$45/sqft |
Source: Public Record Report a problem | ||
Public tax history
| Year | Property taxes | Tax assessment |
|---|---|---|
| 2025 | $4,091 +2.4% | $67,204 |
| 2024 | $3,995 +8.5% | $67,204 |
| 2023 | $3,683 +14.3% | $67,204 +41.4% |
| 2022 | $3,222 +0.3% | $47,544 |
| 2021 | $3,211 | $47,544 |
| 2020 | $3,211 +7.2% | $47,544 +16% |
| 2019 | $2,995 +4.4% | $40,985 |
| 2018 | $2,868 | $40,985 |
| 2017 | $2,868 +27.4% | $40,985 +11.7% |
| 2016 | $2,251 | $36,705 |
| 2015 | $2,251 -0.3% | $36,705 |
| 2014 | $2,256 -2.3% | $36,705 +2% |
| 2013 | $2,310 -0.3% | $35,984 |
| 2012 | $2,317 +8.8% | $35,984 |
| 2011 | $2,129 +13.5% | $35,984 +7% |
| 2010 | $1,876 +2.4% | $33,636 |
| 2009 | $1,833 -14.6% | $33,636 |
| 2008 | $2,146 -12.1% | $33,636 -17.4% |
| 2007 | $2,441 +1% | $40,705 |
| 2006 | $2,417 +3.7% | $40,705 |
| 2005 | $2,331 +46.8% | $40,705 +36.8% |
| 2003 | $1,588 -1.8% | $29,750 |
| 2002 | $1,618 +41% | $29,750 +30% |
| 2001 | $1,147 +2.5% | $22,890 |
| 2000 | $1,120 | $22,890 |
Find assessor info on the county website
Monthly payment
Est. payment
Payment breakdown
Explore the cost of this home by adjusting the details. Changes won't be saved.Climate risks
Neighborhood: 45215
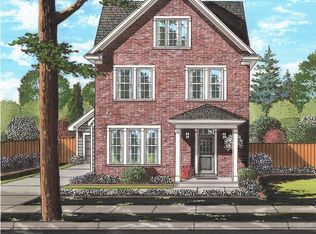
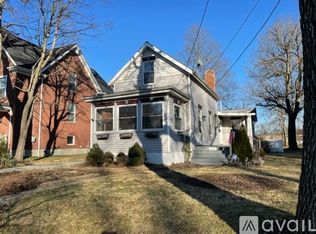
Similar homes
- $330,0004 bd2 ba1.3k sqft8930 Eldora Dr, Cincinnati, OH 45236For Sale
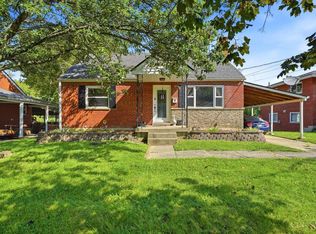
 MLS ID #1891990, Betsy Hunter, Coldwell Banker Realty. Cincy MLS
 - $299,9003 bd2 ba1.4k sqft1623 Jonathan Ave, Cincinnati, OH 45207For Sale
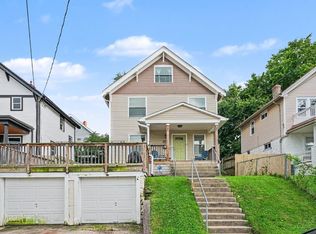 MLS ID #1892036, J. Bryan Williams, Keller Williams Advisors. Cincy MLS
 - $349,5003 bd3 ba1.8k sqft2169 Glenside Ave, Cincinnati, OH 45212For Sale
 MLS ID #1884152, Judy L. Dause, Keller Williams Seven Hills Re. Cincy MLS
 - $290,0002 bd2 ba1.1k sqft7527 Montgomery Rd, Cincinnati, OH 45236For Sale
 MLS ID #1892059, Suzanne Willard, Keller Williams Advisors. Cincy MLS
 - $239,9002 bd2 ba1.1k sqft1221 3rd St, Cincinnati, OH 45215For SaleMLS ID #1889269, Jennifer M Martin, Comey & Shepherd. Cincy MLS
- $329,9003 bd2 ba1.9k sqft209 Wedgewood Ave, Cincinnati, OH 45217For SaleMLS ID #1889471, Bryan Rhoads, LKV Realty, LLC. Cincy MLS
- $309,9003 bd3 ba1.6k sqft1766 Miles Rd, Cincinnati, OH 45231For SaleMLS ID #1889417, Sarah Nare, The Six Realty, LLC. Cincy MLS
- $330,0003 bd2 ba1.6k sqft2623 Ashland Ave, Cincinnati, OH 45206For SaleMLS ID #1888701, Stephanie Cox, Lohmiller Real Estate. Cincy MLS
- $305,0004 bd3 ba2k sqft1727 John Gray Rd, Cincinnati, OH 45240For SaleMLS ID #1891585, Myrkol L Bolden, Keller Williams Seven Hills Re. Cincy MLS
- $370,0003 bd2 ba1.4k sqft10019 Zig Zag Rd, Cincinnati, OH 45242For SaleMLS ID #1883471, Hannah K. Wang, Sibcy Cline, Inc.. Cincy MLS
- $299,9003 bd2 ba1.3k sqft5978 Ricky Dr, Fairfield, OH 45014For SaleMLS ID #1890975, Heather R Garland, Plum Tree Realty. Cincy MLS
- $299,0002 bd1 ba876 sqft3816 Brotherton Rd, Cincinnati, OH 45209For SaleMLS ID #1891448, Brice K Allen, Coldwell Banker Realty. Cincy MLS
- $260,0004 bd2 ba1.3k sqft8294 Daly Rd, Cincinnati, OH 45231For SaleMLS ID #1887447, Denise M Taylor, eXp Realty. Cincy MLS
- $295,0003 bd1 ba1.2k sqft1178 Deblin Dr, Milford, OH 45150For SaleMLS ID #1891673, Brittany N Howard, Ring Real Estate Co., Georgeto. Cincy MLS
- $345,0003 bd2 ba1.8k sqft3723 Brotherton Rd, Cincinnati, OH 45209For SaleMLS ID #1886582, Tyler A. Smith, RE/MAX United Associates. Cincy MLS
- $235,0002 bd1 ba868 sqft3821 Oleary Ave, Cincinnati, OH 45236For SaleMLS ID #1892191, Brenda Krimmer, eXp Realty. Cincy MLS
- $289,5002 bd2 ba1k sqft6838 Roe St, Cincinnati, OH 45227For SaleMLS ID #1890057, Stanley C Parkinson, Huff Realty. Cincy MLS
- $249,9003 bd2 ba1.7k sqft7314 Scottwood Ave, Cincinnati, OH 45237For SaleMLS ID #1883004, Cory D. Behm, Transaction Alliance LLC. Cincy MLS
