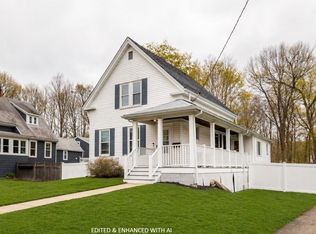
GORGEOUS New England Colonial/Conventional style home located on a quiet side street yet close to town, stores, schools, local coffee shops and more. First floor consists of a large kitchen with center island, stainless steel appliances and a double oven perfect for entertaining. The living room and dining room are both spacious with tray ceilings. Bedroom, full bath and laundry area. NEW MINI SPLIT. Beautiful Bamboo Engineered flooring. Off the kitchen is a private stairwell to a bedroom that can also be used as an office, playroom, au pair or anything you would like. Second floor boasts two bedrooms and a large bath with walk in shower for two and double sink/vanity. Additional walk in closet as well. Full basement. Newer water heater. Deck off kitchen with retractable awning. A lovely level fenced in back yard with private access to the Rockland Rail Trail, New patio and the pergola is to convey with the home. Newer driveway. 2 miles to Commuter Rail. Roof 2012. Siding 2015
Sold for $592,000
$592,000
224 Crescent St, Rockland, MA 02370
4beds
1,760sqft
Single Family Residence
Built in 1880
10,155 Square Feet Lot
$666,000 Zestimate®
$336/sqft
$2,106 Estimated rent
Home value
$666,000
$626,000 - $713,000
$2,106/mo
Zestimate® history
Owner options
List your home for rent
$2,106/mo
Rent Zestimate®
Find your next renter with Zillow Rental Manager. Plus, with online applications, you can quickly screen prospective tenants – for free.
$2,106/mo
Rent Zestimate®
Refinance and save
$3,946/mo
Est. payment
Refinancing to a lower rate could help reduce your monthly payments and save thousands over the life of the loan.
$3,946/mo
Est. payment
Explore your selling options
Work with a Zillow partner agent
Leverage their expertise and Zillow's premium Showcase listings to get your home seen by more buyers.
Get startedList with your own agent
Get your home in front of millions of buyers by listing it on Zillow.
Learn how to do itSell it yourself
Take full control of how buyers see your home on Zillow by listing For Sale by Owner (FSBO).
List your homeWhat's special
Zillow last checked:
Listing updated:
Listed by:
Jeanne Hickey 781-856-7077,
HomeSmart First Class Realty 508-297-7270
Bought with:
Robert Lindo
Conway - Hanover
Source: MLS PIN,MLS#: 73296255
Facts & features
Interior
Bedrooms & bathrooms
- Bedrooms: 4
- Bathrooms: 2
- Full bathrooms: 2
Primary bedroom
- Features: Closet, Flooring - Engineered Hardwood
- Level: First
Bedroom 2
- Features: Ceiling Fan(s), Closet, Flooring - Laminate, Lighting - Overhead
- Level: Second
Bedroom 3
- Features: Closet, Flooring - Laminate, Lighting - Overhead
- Level: Second
Bedroom 4
- Features: Closet, Flooring - Laminate, Lighting - Overhead
- Level: Second
Bathroom 1
- Features: Bathroom - Full, Bathroom - With Tub & Shower, Lighting - Overhead
- Level: First
Bathroom 2
- Features: Bathroom - Full, Bathroom - Double Vanity/Sink, Bathroom - Tiled With Shower Stall, Closet - Linen, Flooring - Stone/Ceramic Tile, Countertops - Stone/Granite/Solid, Double Vanity, Remodeled, Lighting - Sconce, Lighting - Overhead
- Level: Second
Dining room
- Features: Closet, Lighting - Overhead, Tray Ceiling(s), Flooring - Engineered Hardwood
- Level: Main,First
Kitchen
- Features: Bathroom - Full, Countertops - Stone/Granite/Solid, Kitchen Island, Cabinets - Upgraded, Deck - Exterior, Exterior Access, Recessed Lighting, Remodeled, Stainless Steel Appliances, Gas Stove, Lighting - Overhead, Flooring - Engineered Hardwood
- Level: Main,First
Living room
- Features: Walk-In Closet(s), Cable Hookup, Exterior Access, Recessed Lighting, Lighting - Overhead, Tray Ceiling(s), Flooring - Engineered Hardwood
- Level: Main,First
Heating
- Baseboard, Hot Water, Oil, Ductless
Cooling
- Ductless
Appliances
- Included: Range, Dishwasher, Microwave, Refrigerator, Washer, Dryer
- Laundry: Flooring - Stone/Ceramic Tile, Main Level, Electric Dryer Hookup, First Floor, Washer Hookup
Features
- Flooring: Tile, Wood Laminate, Engineered Hardwood
- Has basement: No
- Has fireplace: No
Interior area
- Total structure area: 1,760
- Total interior livable area: 1,760 sqft
Property
Parking
- Total spaces: 5
- Parking features: Paved Drive, Off Street, Paved
- Uncovered spaces: 5
Features
- Patio & porch: Deck - Vinyl, Patio
- Exterior features: Deck - Vinyl, Patio, Fenced Yard
- Fencing: Fenced
Lot
- Size: 10,155 Square Feet
- Features: Wooded, Level
Details
- Parcel number: M:46 B:0 L:118,1157863
- Zoning: RESIDE
Construction
Type & style
- Home type: SingleFamily
- Architectural style: Colonial
- Property subtype: Single Family Residence
Materials
- Frame
- Foundation: Stone, Irregular
- Roof: Shingle
Condition
- Year built: 1880
Utilities & green energy
- Electric: Circuit Breakers
- Sewer: Public Sewer
- Water: Public
- Utilities for property: for Gas Range, for Gas Oven, for Electric Dryer, Washer Hookup
Green energy
- Energy efficient items: Thermostat
Community & HOA
Community
- Features: Public Transportation, Shopping, Walk/Jog Trails, Golf, Bike Path, House of Worship, Public School, T-Station
HOA
- Has HOA: No
Location
- Region: Rockland
Financial & listing details
- Price per square foot: $336/sqft
- Tax assessed value: $403,700
- Annual tax amount: $5,676
- Date on market: 9/12/2026
Price history
| Date | Event | Price |
|---|---|---|
| 10/29/2024 | Sold | $592,000+0.4%$336/sqft |
Source: MLS PIN #73296255 Report a problem | ||
| 10/3/2024 | Contingent | $589,900$335/sqft |
Source: MLS PIN #73296255 Report a problem | ||
| 9/30/2024 | Listed for sale | $589,900+200.2%$335/sqft |
Source: MLS PIN #73296255 Report a problem | ||
| 9/22/2023 | Listing removed | -- |
Source: Zillow Rentals Report a problem | ||
| 9/11/2023 | Listed for rent | $1,950$1/sqft |
Source: Zillow Rentals Report a problem | ||
| 10/5/2015 | Sold | $196,500-6.4%$112/sqft |
Source: Agent Provided Report a problem | ||
| 8/18/2015 | Pending sale | $209,900$119/sqft |
Source: Success! Real Estate #71887120 Report a problem | ||
| 8/10/2015 | Listed for sale | $209,900$119/sqft |
Source: Success! Real Estate #71887120 Report a problem | ||
Public tax history
| Year | Property taxes | Tax assessment |
|---|---|---|
| 2025 | $6,485 +14.3% | $474,400 +17.5% |
| 2024 | $5,676 +3.4% | $403,700 +11.9% |
| 2023 | $5,491 +4.4% | $360,800 +14.9% |
| 2022 | $5,258 +8.8% | $313,900 +12.2% |
| 2021 | $4,833 +3.7% | $279,700 +5% |
| 2020 | $4,662 +2.4% | $266,400 +4.9% |
| 2019 | $4,552 +5.1% | $254,000 +6.9% |
| 2018 | $4,331 +5.9% | $237,700 +7.4% |
| 2017 | $4,090 +3.9% | $221,300 +3.9% |
| 2016 | $3,938 +1.2% | $213,000 +4.2% |
| 2015 | $3,892 +8.9% | $204,500 +4.9% |
| 2014 | $3,574 +2.8% | $194,900 -1.5% |
| 2013 | $3,477 +6.5% | $197,800 -4.2% |
| 2012 | $3,265 +2.3% | $206,500 -3.8% |
| 2011 | $3,191 +4% | $214,600 +0.6% |
| 2010 | $3,069 +15.9% | $213,300 -13.8% |
| 2009 | $2,648 -3.9% | $247,500 -5.7% |
| 2008 | $2,756 -0.1% | $262,500 -6.9% |
| 2007 | $2,758 +0.6% | $282,000 |
| 2006 | $2,741 +3.7% | $282,000 +22.4% |
| 2005 | $2,642 +6.1% | $230,300 +22.9% |
| 2004 | $2,491 +1.9% | $187,400 |
| 2003 | $2,444 +10% | $187,400 +50.5% |
| 2002 | $2,221 +8.6% | $124,500 +8.2% |
| 1999 | $2,045 | $115,100 |
Find assessor info on the county website
Neighborhood: 02370
Nearby homes
- $555,0003 bd2 ba1.3k sqft220 Crescent St, Rockland, MA 02370Sold
- $619,7003 bd1 ba1.6k sqft230 Crescent St, Rockland, MA 02370Off Market
- $576,7003 bd1 ba1.3k sqft214 Crescent St, Rockland, MA 02370Off Market

- $612,500-- bd2 ba2.2k sqft236 Crescent St, Rockland, MA 02370Off Market
- $463,000-- bd1 ba1.2k sqft208 Crescent St, Rockland, MA 02370Off Market
- $644,8004 bd1 ba2k sqft237 Crescent St, Rockland, MA 02370Off Market
- $589,3003 bd2 ba1.7k sqft242 Crescent St, Rockland, MA 02370Off Market
- $626,9004 bd1 ba1.9k sqft215 Crescent St, Rockland, MA 02370Off Market
Nearby schools
GreatSchools rating
- 5/10John W Rogers Middle SchoolGrades: 5-8Distance: 0.6 mi
- 4/10Rockland Senior High SchoolGrades: 9-12Distance: 0.7 mi
- 6/10Jefferson Elementary SchoolGrades: 1-4Distance: 0.9 mi
Get a cash offer in 3 minutes
Find out how much your home could sell for in as little as 3 minutes with a no-obligation cash offer.
Estimated market value
$666,000
Get a cash offer in 3 minutes
Find out how much your home could sell for in as little as 3 minutes with a no-obligation cash offer.
Estimated market value
$666,000
- Massachusetts
- Plymouth County
- Rockland
- 02370
- 224 Crescent St
