Skip main navigation
Sold
  • Price Unknown

    224 Cripple Creek Lane, Angleton, TX 77515

    4beds
    2,370sqft
    Single Family Residence
    Built in 2025
    0.8 Acres Lot
    $513,100 Zestimate®
    $--/sqft
    $2,579 Estimated rent

    Home value

    $513,100

    $477,000 - $549,000

    $2,579/mo

    Zestimate® history
    Loading
    Loading...

    Owner options

    List your home for rent

    $2,579/mo

    Rent Zestimate®

    Find your next renter with Zillow Rental Manager. Plus, with online applications, you can quickly screen prospective tenants – for free.

    Learn more

    $2,579/mo

    Rent Zestimate®

    Refinance and save

    $375/mo

    Est. payment

    Refinancing to a lower rate could help reduce your monthly payments and save thousands over the life of the loan.

    See today's rates

    $375/mo

    Est. payment

    Explore your selling options

    Work with a Zillow partner agent

    Leverage their expertise and Zillow's premium Showcase listings to get your home seen by more buyers.

    Get started

    List with your own agent

    Get your home in front of millions of buyers by listing it on Zillow.

    Learn how to do it

    Sell it yourself

    Take full control of how buyers see your home on Zillow by listing For Sale by Owner (FSBO).

    List your home

    What's special

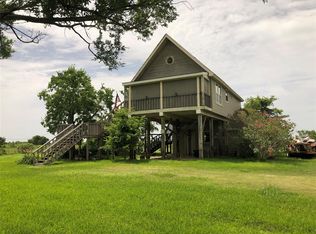
    This beautiful home offers 4 spacious bedrooms and 3 full baths, designed with an inviting open concept layout that highlights comfort and style. The main living, dining and kitchen areas showcase impressive 12' ceilings, creating an airy, expansive feel complemented with 8' interior doors throughout. The bright, modern kitchen features a large walk-in pantry, 8' island and a dedicated bar area with a mini fridge perfect for entertaining. The home sits on a generous lot with several trees, offering natural shade and a peaceful setting. With no back neighbors, you'll enjoy enhanced privacy and unobstructed views.

    Zillow last checked:

    Listing updated:

    Listed by:

    Mayra Tristan,

    eXp Realty LLC

    Bought with:

    The Sears Group

    Source: eXp Realty,MLS#: 79429246

    Facts & features

    Interior

    Bedrooms & bathrooms
    • Bedrooms: 4
    • Bathrooms: 3
    • Full bathrooms: 3
    Heating
    • Electric
    Cooling
    • Ceiling Fan(s), Electric
    Appliances
    • Included: Disposal, Electric Oven, Microwave, Electric Range, Dishwasher
    • Laundry: Electric Dryer Hookup, Washer Hookup
    Features
    • High Ceilings, All Bedrooms Down, Primary Bed - 1st Floor
    • Flooring: Vinyl Plank
    • Number of fireplaces: 1
    • Fireplace features: Electric
    Interior area
    • Total structure area: 2,370
    • Total interior livable area: 2,370 sqft

    Property

    Parking
    • Total spaces: 2
    • Parking features: Attached
    • Attached garage spaces: 2
    Features
    • Stories: 1
    • Patio & porch: Patio/Deck, Porch
    Lot
    • Size: 0.80 Acres
    • Features: Subdivided, 1/2 Up to 1 Acre
    Details
    • Parcel number: 15462129000

    Construction

    Type & style
    • Home type: SingleFamily
    • Architectural style: Traditional
    • Property subtype: Single Family Residence
    Materials
    • Brick
    • Foundation: Slab
    • Roof: Composition
    Condition
    • New Construction
    • New construction: Yes
    • Year built: 2025
    Details
    • Builder name: HM Construction, LLC

    Utilities & green energy

    • Sewer: Aerobic Septic

    Community & neighborhood

    Location
    • Region: Angleton
    • Subdivision: Bar X Ranch Sec 13a-13b

    HOA & financial

    HOA
    • Has HOA: Yes
    • HOA fee: $375 annually
    • Association name: Bar X Ranch POA
    • Association phone: 973-345-2545

    Other

    Other facts
    • Listing terms: Cash,Conventional,FHA,VA Loan

    Price history

    DateEventPrice
    5/1/2026Sold--
    Source: eXp Realty #198526307 Report a problem
    4/4/2026Pending sale$525,000$222/sqft
    Source: HAR #79429246 Report a problem
    3/5/2026Price change$525,000-1.9%$222/sqft
    Source: HAR #79429246 Report a problem
    1/16/2026Price change$535,000-2.7%$226/sqft
    Source: eXp Realty #79429246 Report a problem
    11/19/2025Price change$550,000+2100%$232/sqft
    Source: HAR #80162628 Report a problem
    4/2/2025Pending sale$25,000$11/sqft
    Source: HAR #71726643 Report a problem
    5/2/2024Listed for sale$25,000+194.1%$11/sqft
    Source: HAR #71726643 Report a problem
    3/14/2019Listing removed$8,500$4/sqft
    Source: Clark Realty #17539957 Report a problem
    7/12/2017Price change$8,500-5.6%$4/sqft
    Source: CLARK REALTY #61743 Report a problem
    1/10/2017Price change$9,000-10%$4/sqft
    Source: CLARK REALTY #61743 Report a problem
    8/1/2016Listed for sale$10,000$4/sqft
    Source: CLARK REALTY #61743 Report a problem

    Public tax history

    Tax history is unavailable.

    Neighborhood: 77515

    Nearby schools

    GreatSchools rating
    Schools provided by the listing agent
    • Elementary: West Columbia Elementary
    • Middle: West Brazos Junior High
    • High: Columbia High School

    Source: eXp Realty. This data may not be complete. We recommend contacting the local school district to confirm school assignments for this home.

    Get a cash offer in 3 minutes
    Find out how much your home could sell for in as little as 3 minutes with a no-obligation cash offer.
    Estimated market value
    $513,100
    Get a cash offer in 3 minutes
    Find out how much your home could sell for in as little as 3 minutes with a no-obligation cash offer.
    Estimated market value
    $513,100