Welcome home to 224 Crowfield Drive, a comfortable 3-bedroom, 2.5-bath residence in the established Crowfield neighborhood—where people actually live, raise families, and stay. This is the kind of house that feels roomy from the moment you walk in: generous rooms, a flowing floor plan, plenty of natural light, and practical spaces made for everyday life rather than show. The primary suite is a true retreat, with a tray ceiling, large walk-in closet, spacious shower, and double-sink vanity. Additional bedrooms give everyone room to spread out. A fireplace anchors cozy living spaces perfect for game nights, binge viewing, and quiet evenings. The separate formal dining room awaits festive family gatherings. Flexible space and ample storage mean there’s room for belongings, hobbies, and changing needs—whether that’s a bonus/flex room, workshop potential, extra garage space, or a storage building out back. Indoor living spills easily outdoors. A friendly front porch welcomes friends and neighbors. Out back a large, screened porch, deck and grilling area invite family gatherings, pets, play, and weekend cookouts. The lot is generous, the surroundings are super quiet, and there’s real room to breathe—exactly what families want in an established, charming neighborhood. Move-in ready and built for the way people actually live: children playing, friends dropping by, holiday tables that stretch, and a home that grows with you. Comfortable. Roomy. Ready. Crowfield is the kind of place you settle into—not just a house you own. Come see how well this home fits your future.
Pending
$399,000
224 Crowfield Dr, Liberty, SC 29657
3beds
2,384sqft
Single Family Residence
Built in 1999
0.66 Acres Lot
$392,100 Zestimate®
$167/sqft
$-- HOA
What's special
Separate formal dining roomLarge screened porchFlowing floor planGenerous roomsPlenty of natural lightSpacious showerDouble-sink vanity
- 11 days
- 831
- 79
Zillow last checked:
Listing updated:
Listed by:
Eldon Blust 864-710-5224,
Howard Hanna Allen Tate - Lake Keowee North
Source: WUMLS,MLS#: 20305602 Originating MLS: Western Upstate Association of Realtors
Originating MLS: Western Upstate Association of RealtorsFacts & features
Interior
Bedrooms & bathrooms
- Bedrooms: 3
- Bathrooms: 3
- Full bathrooms: 2
- 1/2 bathrooms: 1
- Main level bathrooms: 2
- Main level bedrooms: 3
Rooms
- Room types: Bonus Room, Dining Room
Primary bedroom
- Level: Main
- Dimensions: 14'0" x 20'10"
Bedroom 2
- Level: Main
- Dimensions: 13'6" x 11'10"
Bedroom 3
- Level: Main
- Dimensions: 11'7" x 10'11"
Primary bathroom
- Level: Main
- Dimensions: 10'3" x 12'1"
Bathroom
- Level: Main
- Dimensions: 7'10" x 10'1"
Bonus room
- Level: Upper
- Dimensions: 23'1" x 24'0"
Breakfast room nook
- Level: Main
- Dimensions: 11'3" x 6'10"
Dining room
- Level: Main
- Dimensions: 15'7" x 11'10"
Half bath
- Level: Main
- Dimensions: 5'1" x 7'0"
Kitchen
- Level: Main
- Dimensions: 11'3" x 13'11"
Living room
- Level: Main
- Dimensions: 15'2" x 18'5"
Heating
- Forced Air, Natural Gas
Cooling
- Central Air, Forced Air, Heat Pump
Appliances
- Included: Built-In Oven, Dishwasher, Gas Water Heater, Microwave, Refrigerator, Smooth Cooktop, Plumbed For Ice Maker
- Laundry: Washer Hookup, Electric Dryer Hookup
Features
- Ceiling Fan(s), Cathedral Ceiling(s), Dual Sinks, Entrance Foyer, Fireplace, Granite Counters, High Ceilings, Bath in Primary Bedroom, Main Level Primary, Shower Only, Solid Surface Counters, Walk-In Closet(s)
- Flooring: Carpet, Hardwood, Vinyl
- Windows: Insulated Windows, Tilt-In Windows, Vinyl
- Basement: None,Crawl Space
- Has fireplace: Yes
- Fireplace features: Gas Log
Interior area
- Total structure area: 2,384
- Total interior livable area: 2,384 sqft
Video & virtual tour
Property
Parking
- Total spaces: 2
- Parking features: Attached, Garage, Driveway, Garage Door Opener
- Attached garage spaces: 2
Features
- Levels: One
- Stories: 1
- Patio & porch: Deck, Front Porch, Porch, Screened
- Exterior features: Deck, Fence, Porch
- Fencing: Yard Fenced
- Waterfront features: None
Lot
- Size: 0.66 Acres
- Features: Cul-De-Sac, Level, Outside City Limits, Subdivision, Trees
Details
- Additional parcels included: R0010579
- Parcel number: 408600562307
Construction
Type & style
- Home type: SingleFamily
- Architectural style: Traditional
- Property subtype: Single Family Residence
Materials
- Vinyl Siding
- Foundation: Crawlspace
- Roof: Architectural,Shingle
Condition
- Year built: 1999
Utilities & green energy
- Sewer: Septic Tank
- Water: Public
- Utilities for property: Cable Available, Electricity Available, Natural Gas Available, Phone Available, Septic Available, Underground Utilities
Community & HOA
Community
- Features: Short Term Rental Allowed
- Subdivision: Crowfield
HOA
- Has HOA: No
- Services included: None
Location
- Region: Liberty
Financial & listing details
- Price per square foot: $167/sqft
- Tax assessed value: $379,400
- Annual tax amount: $1,295
- Date on market: 9/4/2026
- Cumulative days on market: 13 days
- Listing agreement: Exclusive Right To Sell
- Listing terms: USDA Loan
Estimated market value
$392,100
$372,000 - $412,000
$2,171/mo
Price history
| Date | Event | Price |
|---|---|---|
| 9/9/2026 | Pending sale | $399,000$167/sqft |
Source:  WUMLS #20305602 Report a problem WUMLS #20305602 Report a problem | ||
| 9/5/2026 | Listed for sale | $399,000+83%$167/sqft |
Source: WUMLS #20305602 Report a problem | ||
| 6/25/2007 | Sold | $218,000$91/sqft |
Source: Public Record Report a problem | ||
Public tax history
| Year | Property taxes | Tax assessment |
|---|---|---|
| 2025 | $1,295 +5.6% | $11,740 +15% |
| 2024 | $1,226 +1.5% | $10,210 |
| 2023 | $1,208 -1.9% | $10,210 |
| 2022 | $1,232 +4% | $10,210 |
| 2021 | $1,185 +8% | $10,210 -2.8% |
| 2020 | $1,097 | $10,504 +2.9% |
| 2019 | $1,097 +6.7% | $10,210 +15% |
| 2018 | $1,028 +6.5% | $8,880 |
| 2017 | $966 | $8,880 |
| 2015 | $966 -2.6% | $8,880 +2% |
| 2008 | $991 | $8,710 |
| 2007 | -- | $8,710 +20.6% |
| 2006 | -- | $7,220 +12.1% |
| 2002 | -- | $6,440 |
Find assessor info on the county website
Monthly payment
Est. payment
Payment breakdown
Explore the cost of this home by adjusting the details. Changes won't be saved.Climate risks
Neighborhood: 29657
Nearby schools
Schools provided by the listing agent
- Elementary: Chastain Road Elementary
- Middle: Liberty Middle
- High: Liberty High
Source: WUMLS. This data may not be complete. We recommend contacting the local school district to confirm school assignments for this home.
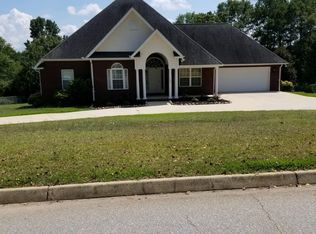
Similar homes
- $--4 bd2 ba2.7k sqft649 N Norris Dr, Liberty, SC 29657Auction
 ServiceLink Auction
 - $379,0004 bd3 ba2.4k sqft125 Clover St, Liberty, SC 29657For Sale
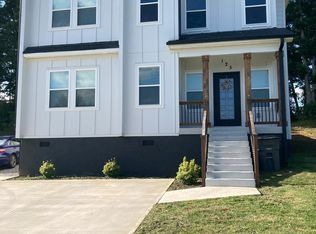 MLS ID #1590477, Wilson Gomez, Real Home International. Greater Greenville AOR
 - $340,0003 bd2 ba1.2k sqft109 Holder St, Liberty, SC 29657For Sale
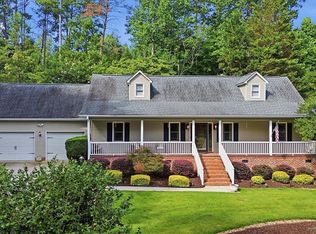 MLS ID #20304063, Kendra Lovingood, Real Broker, LLC. WUMLS
 - $365,0004 bd2 ba2.7k sqft114 Alta Vista Dr, Liberty, SC 29657For Sale
 MLS ID #1599244, Danae Hudson, Real Broker Gvl, LLC. Greater Greenville AOR
 - $289,9002 bd2 ba1.5k sqft509 W Main St, Liberty, SC 29657Active
 MLS ID #10795740, Sherry L Traynum, Pine to Palm Realty Group. GAMLS
