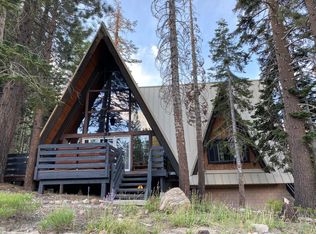
Spacious 3-Bedroom Home Walking Distance to Canyon Lodge and The Village
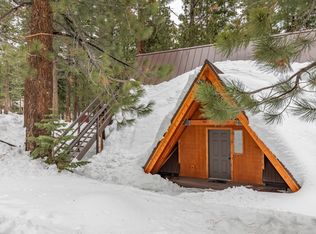
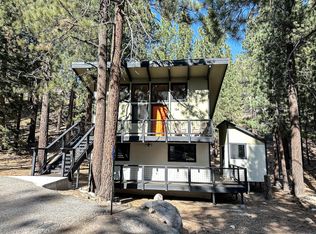
3-bedroom, 2.5-bath home tucked at the end of a quiet cul-de-sac in Mammoth Slopes. A peaceful residential setting with the mountain and town just a short walk away, plus gondola views from the kitchen and deck.
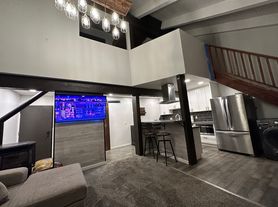
The interior has been fully refreshed: freshly painted throughout, new flooring, and brand-new carpet in the two upstairs secondary bedrooms. The large kitchen features new high-end appliances, including a gas stove and oven, dishwasher, and garbage disposal. An in-unit washer and dryer are included.
The primary suite has heated bathroom floors, a welcome comfort through Mammoth winters. Central heat plus a pellet stove keeps the home warm and adds a cozy mountain feel.
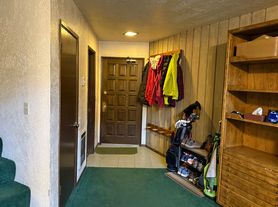
Outside, an oversized deck takes in gondola views, and the attached two-car garage offers plenty of room for two vehicles along with skis, bikes, and other mountain gear. WiFi-enabled keyless entry throughout means no keys to hand off or lose.
Canyon Lodge and The Village are both within walking distance, and a bus stop at the end of the street makes getting around town and up the mountain easy year-round.
Home features
3 bedrooms - 2.5 bathrooms - 2-car garage - outdoor deck with gondola views - WiFi keyless entry - washer and dryer - new high-end appliances - gas stove and oven - dishwasher - garbage disposal - new flooring - new bedroom carpet - freshly painted interior - heated primary bathroom floors - central heat - pellet stove - quiet cul-de-sac - walkable to Canyon Lodge and The Village - bus stop at the end of the street
12-month lease. Available October 1st. Rent $5,500 per month, due on the 1st. Security deposit, due at signing along with the first month's rent.
Smoking: No smoking or vaping anywhere on the property, indoors or out.
House for rent
Single family residence
Available now
Dogs OK
In unit laundry
Attached garage parking
Forced air, wood
What's special
Attached two-car garageQuiet cul-de-sacGas stove and ovenFreshly painted throughoutNew flooringWifi-enabled keyless entry throughoutNew high-end appliances
- 24 days |
- -- |
- -- |
Zillow last checked:
Listing updated:
Travel times
Facts & features
Interior
Bedrooms & bathrooms
- Bedrooms: 3
- Bathrooms: 3
- Full bathrooms: 2
- 1/2 bathrooms: 1
Heating
- Forced Air, Wood
Appliances
- Included: Dishwasher, Dryer, Freezer, Microwave Oven, Oven, Refrigerator, Washer
- Laundry: In Unit
Features
- Flooring: Carpet, Hardwood, Tile
Interior area
- Total interior livable area: 1,926 sqft
Property
Parking
- Parking features: Attached, Garage, Off Street
- Has attached garage: Yes
- Details: Contact manager
Features
- Patio & porch: Patio
- Exterior features: Keypad Lock
Details
- Additional structures: Garage(s)
- Parcel number: 031140006000
Construction
Type & style
- Home type: SingleFamily
- Property subtype: Single Family Residence
Community & HOA
Location
- Region: Mammoth Lakes
Financial & listing details
- Lease term: 1 Year
Price history
| Date | Event | Price |
|---|---|---|
| 9/18/2026 | Price change | $5,500-13.4%$3/sqft |
Source: Zillow Rentals Report a problem | ||
| 9/8/2026 | Listed for rent | $6,350$3/sqft |
Source: Zillow Rentals Report a problem | ||
| 8/4/2026 | Sold | $1,300,000+100%$675/sqft |
Source: Public Record Report a problem | ||
| 10/9/2018 | Sold | $650,000-7%$337/sqft |
Source:  MLBOR #180137 Report a problem MLBOR #180137 Report a problem | ||
| 7/10/2018 | Price change | $699,000-2.8%$363/sqft |
Source: Riffel Real Estate #180137 Report a problem | ||
| 5/30/2018 | Price change | $719,000-2.7%$373/sqft |
Source: Riffel Real Estate #180137 Report a problem | ||
| 2/23/2018 | Listed for sale | $739,000$384/sqft |
Source: Riffel Real Estate #180137 Report a problem | ||