Significant price improvement creates an exceptional opportunity to own a move-in ready pool home in the highly sought-after gated community of Greyhawk Landing. Homesite backs up to a tranquil nature preserve with frequent wildlife sightings, this spacious 4-bedroom, 3-bath residence offers privacy, comfort, and the relaxed Florida lifestyle buyers are looking for. Major updates, including a NEW ROOF and newer AC provide valuable peace of mind. Inside, 2,230 square feet of thoughtfully designed living space features a desirable split-bedroom floor plan, tray ceilings, plantation shutters, and abundant natural light throughout. The kitchen is both functional and inviting with warm wood cabinetry, gas appliances, tile backsplash, and a sunny breakfast nook that flows effortlessly into the main living area and formal dining space, perfect for everyday living and entertaining. The spacious primary suite offers a peaceful retreat with dual walk-in closets, dual vanities, soaking tub, and direct access to the lanai and pool. Step outside to the screened heated pool overlooking a private preserve setting, an ideal space for morning coffee, relaxing swims, or entertaining guests while enjoying Florida’s natural beauty. Greyhawk Landing is known for its resort-style amenities and remarkably low $75 annual HOA, offering residents two community pools, fitness center, tennis and pickleball courts, playgrounds, sports fields, scenic walking trails, fishing pier, and bass-stocked lakes. The community is vibrant and social with clubs and neighborhood events year-round. Located within the Lakewood Ranch school district and just minutes to I-75, Lakewood Ranch Main Street, UTC Mall, medical facilities, golf, dining, and the Gulf Coast’s award-winning beaches, this home delivers privacy, lifestyle, and location in one exceptional package. Now priced to attract strong buyer interest, schedule your showing today.
Sold for $515,000
$515,000
224 DAHLIA COURT, BRADENTON, FL 34212
4beds
2,230sqft
Single Family Residence
Built in 2005
7,780 Square Feet Lot
$516,400 Zestimate®
$231/sqft
$3,641 Estimated rent
Home value
$516,400
$480,000 - $558,000
$3,641/mo
Zestimate® history
Owner options
List your home for rent
$3,641/mo
Rent Zestimate®
Find your next renter with Zillow Rental Manager. Plus, with online applications, you can quickly screen prospective tenants – for free.
$3,641/mo
Rent Zestimate®
Refinance and save
$3,430/mo
Est. payment
Refinancing to a lower rate could help reduce your monthly payments and save thousands over the life of the loan.
$3,430/mo
Est. payment
Explore your selling options
Work with a Zillow partner agent
Leverage their expertise and Zillow's premium Showcase listings to get your home seen by more buyers.
Get startedList with your own agent
Get your home in front of millions of buyers by listing it on Zillow.
Learn how to do itSell it yourself
Take full control of how buyers see your home on Zillow by listing For Sale by Owner (FSBO).
List your homeWhat's special
Screened poolHeated poolSunny breakfast nookSoaking tubStylish kitchenDesirable split-bedroom floor planFormal dining room
Zillow last checked:
Listing updated:
Listed by:
Stephanie Seacat, LLC 941-526-6574,
COLDWELL BANKER REALTY 941-907-1033
Bought with:
Darcy Leahy, 3086830
MICHAEL SAUNDERS & COMPANY
Source: Stellar MLS,MLS#: A4651544 Originating MLS: Sarasota - Manatee
Originating MLS: Sarasota - Manatee
Facts & features
Interior
Bedrooms & bathrooms
- Bedrooms: 4
- Bathrooms: 3
- Full bathrooms: 3
Rooms
- Room types: Family Room, Dining Room, Living Room
Primary bedroom
- Features: En Suite Bathroom, Walk-In Closet(s)
- Level: First
- Area: 200.6 Square Feet
- Dimensions: 11.8x17
Bedroom 2
- Features: Built-in Closet
- Level: First
- Area: 12110 Square Feet
- Dimensions: 10x1211
Bedroom 3
- Features: Walk-In Closet(s)
- Level: First
- Area: 127.77 Square Feet
- Dimensions: 11.5x11.11
Bedroom 4
- Features: Walk-In Closet(s)
- Level: First
- Area: 127.77 Square Feet
- Dimensions: 11.5x11.11
Primary bathroom
- Features: Dual Sinks, Garden Bath, Makeup/Vanity Space, Split Vanities, Tub with Separate Shower Stall
- Level: First
Balcony porch lanai
- Level: First
Dinette
- Level: First
Family room
- Level: First
- Area: 266.13 Square Feet
- Dimensions: 13.11x20.3
Foyer
- Level: First
Kitchen
- Level: First
- Area: 122.5 Square Feet
- Dimensions: 9.8x12.5
Living room
- Level: First
- Area: 168 Square Feet
- Dimensions: 12x14
Heating
- Central, Natural Gas
Cooling
- Central Air
Appliances
- Included: Dishwasher, Dryer, Microwave, Range, Refrigerator, Washer
- Laundry: Inside, Laundry Room
Features
- Ceiling Fan(s), Eating Space In Kitchen, High Ceilings, Kitchen/Family Room Combo, Open Floorplan, Primary Bedroom Main Floor, Split Bedroom, Tray Ceiling(s), Walk-In Closet(s)
- Flooring: Carpet, Tile
- Windows: Blinds, Window Treatments
- Has fireplace: No
Interior area
- Total structure area: 3,029
- Total interior livable area: 2,230 sqft
Property
Parking
- Total spaces: 2
- Parking features: Driveway
- Attached garage spaces: 2
- Has uncovered spaces: Yes
Features
- Levels: One
- Stories: 1
- Patio & porch: Screened
- Exterior features: Lighting, Rain Gutters
- Has private pool: Yes
- Pool features: Heated, Screen Enclosure
- Has view: Yes
- View description: Pool, Trees/Woods
- Waterfront features: Lake
Lot
- Size: 7,780 Square Feet
- Residential vegetation: Mature Landscaping
Details
- Parcel number: 554830809
- Zoning: PDR
- Special conditions: None
Construction
Type & style
- Home type: SingleFamily
- Property subtype: Single Family Residence
Materials
- Stucco
- Foundation: Slab
- Roof: Shingle
Condition
- New construction: No
- Year built: 2005
Utilities & green energy
- Sewer: Public Sewer
- Water: Public
- Utilities for property: BB/HS Internet Available, Cable Available, Electricity Connected, Natural Gas Connected, Sewer Connected, Water Connected
Community & HOA
Community
- Features: Fishing, Lake, Clubhouse, Deed Restrictions, Fitness Center, Gated Community - Guard, Park, Playground, Pool, Sidewalks, Tennis Court(s)
- Pet fee: $0 monthly
- Subdivision: GREYHAWK LANDING PH 3
HOA
- Has HOA: Yes
- Services included: 24-Hour Guard, Common Area Taxes, Community Pool, Reserve Fund, Insurance, Manager, Pool Maintenance, Recreational Facilities
- HOA fee: $6 monthly
- HOA name: Real Manage - Elizabeth Rominger
- HOA phone: 941-491-2339
Location
- Region: Bradenton
Financial & listing details
- Price per square foot: $231/sqft
- Tax assessed value: $473,104
- Annual tax amount: $5,133
- Date on market: 5/9/2025
- Cumulative days on market: 323 days
- Listing terms: Cash,Conventional,FHA,VA Loan
- Ownership: Fee Simple
- Total actual rent: 0
- Electric utility on property: Yes
- Road surface type: Paved
Price history
| Date | Event | Price |
|---|---|---|
| 5/12/2026 | Sold | $515,000-6.4%$231/sqft |
Source:  Stellar MLS #A4651544 Report a problem Stellar MLS #A4651544 Report a problem | ||
| 3/28/2026 | Pending sale | $550,000$247/sqft |
Source: Stellar MLS #A4651544 Report a problem | ||
| 3/5/2026 | Price change | $550,000-4.3%$247/sqft |
Source: Stellar MLS #A4651544 Report a problem | ||
| 1/9/2026 | Price change | $575,000-2.4%$258/sqft |
Source: Stellar MLS #A4651544 Report a problem | ||
| 10/10/2025 | Price change | $589,000-1.7%$264/sqft |
Source: Stellar MLS #A4651544 Report a problem | ||
| 5/9/2025 | Listed for sale | $599,000+92.2%$269/sqft |
Source: Stellar MLS #A4651544 Report a problem | ||
| 6/10/2005 | Sold | $311,600$140/sqft |
Source: Public Record Report a problem | ||
Public tax history
| Year | Property taxes | Tax assessment |
|---|---|---|
| 2025 | $5,226 +1.8% | $238,683 +2.9% |
| 2024 | $5,134 +2.4% | $231,956 +3% |
| 2023 | $5,013 +2.8% | $225,200 +3% |
| 2022 | $4,878 +3.5% | $218,641 +3% |
| 2021 | $4,714 +3.4% | $212,273 +1.4% |
| 2020 | $4,557 +2.6% | $209,342 +2.3% |
| 2019 | $4,442 | $204,635 +1.9% |
| 2018 | $4,442 +3.3% | $200,819 +2.1% |
| 2017 | $4,300 +3.9% | $196,689 +2.1% |
| 2016 | $4,139 | $192,643 +0.7% |
| 2015 | $4,139 | $191,304 +0.8% |
| 2014 | $4,139 +0.2% | $189,786 +1.5% |
| 2013 | $4,130 +412855% | $186,981 +1.7% |
| 2012 | $1 | $183,855 -5.9% |
| 2011 | $1 | $195,336 -2.6% |
| 2010 | -- | $200,617 -22.5% |
| 2009 | $5,397 +23.8% | $258,921 -13.6% |
| 2008 | $4,359 -1.2% | $299,805 +0.5% |
| 2007 | $4,412 -4.6% | $298,313 +2.5% |
| 2006 | $4,625 +454.9% | $291,037 +525.9% |
| 2005 | $833 +266.8% | $46,500 +272% |
| 2004 | $227 +69% | $12,500 +64.5% |
| 2003 | $134 | $7,600 |
Find assessor info on the county website
Neighborhood: Greyhawk Landing
Nearby homes
- $574,0004 bd3 ba2.2k sqft220 Dahlia Ct, Bradenton, FL 34212Off Market

- $530,0004 bd3 ba2.2k sqft228 Dahlia Ct, Bradenton, FL 34212Sold

- $499,8004 bd3 ba2.2k sqft232 Dahlia Ct, Bradenton, FL 34212Off Market

- $623,0004 bd3 ba2.4k sqft216 Dahlia Ct, Bradenton, FL 34212Off Market
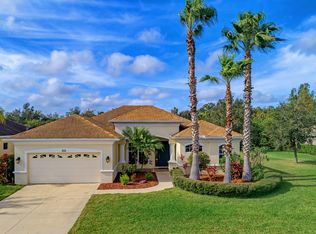
- $732,8004 bd3 ba2.2k sqft223 Dahlia Ct, Bradenton, FL 34212Off Market
- $492,8004 bd3 ba2.2k sqft219 Dahlia Ct, Bradenton, FL 34212Off Market
- $455,4003 bd2 ba2.1k sqft236 Dahlia Ct, Bradenton, FL 34212Off Market
- $647,2004 bd3 ba2.5k sqft231 Dahlia Ct, Bradenton, FL 34212Off Market
Nearby schools
GreatSchools rating
- 7/10Freedom Elementary SchoolGrades: PK-5Distance: 1.9 mi
- 8/10Dr Mona Jain Middle SchoolGrades: 6-8Distance: 3.1 mi
- 6/10Lakewood Ranch High SchoolGrades: PK,9-12Distance: 4.5 mi
Get a cash offer in 3 minutes
Find out how much your home could sell for in as little as 3 minutes with a no-obligation cash offer.
Estimated market value
$516,400
Get a cash offer in 3 minutes
Find out how much your home could sell for in as little as 3 minutes with a no-obligation cash offer.
Estimated market value
$516,400
- Florida
- Manatee County
- Bradenton
- 34212
- Greyhawk Landing
- 224 DAHLIA COURT
Nearby cities
Nearby neighborhoods
Nearby zip codes
Other Bradenton Topics
