Welcome to 224 Darlington Circle! This gorgeously maintained colonial is nestled into one of the nicest neighborhoods around. Drive up the beautiful stamped concrete driveway lined with pavers. The main house is a 2000 build with a traditional layout that has been updated over the past 24 years. Step into the open foyer with a large overhead fan and into the dining room where you will notice nice trim work and cherry oak hardwood floors. The kitchen has been upgraded to include stainless steel appliances, granite countertops, custom tile work and an oversized island. The living room flows into the family room and creates a great space to entertain. Right off the kitchen is the laundry room, built-in mini fridge and full bathroom. Upstairs the master bedroom has an attached master bath with floor to ceiling tile work and a large walk-in cedar closet with floating shelving. The other bathroom has a super unique shower and oversized vanity. The finished basement boasts bar seating, another half bathroom, and a beverage fridge. Your backyard space is one of a kind with the open patio and pavilion providing an amazing space for guests. The saltwater pool has it's own utility shed and the large 1.14 acre property is meticulously landscaped. The detached two car garage has it's own electric and has a finished second story that is currently used as a gym. The bones are good also with a new roof in 2023, an efficient tankless hot water heater, and a 1 year old pool pump. Don't miss your opportunity to own this beautiful home in a great neighborhood.
Sold for $605,000
$605,000
224 Darlington Cir, Lincoln University, PA 19352
3beds
2,915sqft
Single Family Residence
Built in 2000
1.14 Acres Lot
$647,300 Zestimate®
$208/sqft
$4,545 Estimated rent
Home value
$647,300
$615,000 - $680,000
$4,545/mo
Zestimate® history
Owner options
List your home for rent
$4,545/mo
Rent Zestimate®
Find your next renter with Zillow Rental Manager. Plus, with online applications, you can quickly screen prospective tenants – for free.
$4,545/mo
Rent Zestimate®
Refinance and save
$3,895/mo
Est. payment
Refinancing to a lower rate could help reduce your monthly payments and save thousands over the life of the loan.
$3,895/mo
Est. payment
Explore your selling options
Work with a Zillow partner agent
Leverage their expertise and Zillow's premium Showcase listings to get your home seen by more buyers.
Get startedList with your own agent
Get your home in front of millions of buyers by listing it on Zillow.
Learn how to do itSell it yourself
Take full control of how buyers see your home on Zillow by listing For Sale by Owner (FSBO).
List your homeWhat's special
Zillow last checked:
Listing updated:
Listed by:
Parker Wolfe 717-847-2044,
Prime Home Real Estate, LLC
Bought with:
NON MEMBER, 0225194075
Non Subscribing Office
Source: Bright MLS,MLS#: PACT2060900
Facts & features
Interior
Bedrooms & bathrooms
- Bedrooms: 3
- Bathrooms: 4
- Full bathrooms: 3
- 1/2 bathrooms: 1
- Main level bathrooms: 1
Basement
- Area: 780
Heating
- Forced Air, Propane
Cooling
- Central Air, Electric
Appliances
- Included: Dishwasher, Disposal, Microwave, Built-In Range, Tankless Water Heater, Washer, Dryer, Stainless Steel Appliance(s)
Features
- Cedar Closet(s), Ceiling Fan(s), Crown Molding, Dining Area, Family Room Off Kitchen, Floor Plan - Traditional, Kitchen Island, Recessed Lighting, 9'+ Ceilings, High Ceilings
- Flooring: Hardwood, Ceramic Tile, Carpet
- Basement: Full
- Has fireplace: No
Interior area
- Total structure area: 2,915
- Total interior livable area: 2,915 sqft
- Finished area above ground: 2,135
- Finished area below ground: 780
Property
Parking
- Total spaces: 11
- Parking features: Storage, Covered, Garage Faces Side, Inside Entrance, Oversized, Concrete, Attached, Detached, Driveway, Off Street
- Attached garage spaces: 5
- Uncovered spaces: 6
Accessibility
- Accessibility features: 2+ Access Exits
Features
- Levels: Three
- Stories: 3
- Has private pool: Yes
- Pool features: Concrete, In Ground, Salt Water, Private
Lot
- Size: 1.14 Acres
Details
- Additional structures: Above Grade, Below Grade
- Parcel number: 6903 0222
- Zoning: RESIDENTIAL
- Special conditions: Standard
Construction
Type & style
- Home type: SingleFamily
- Architectural style: Colonial
- Property subtype: Single Family Residence
Materials
- Vinyl Siding
- Foundation: Block
- Roof: Architectural Shingle
Condition
- Excellent
- New construction: No
- Year built: 2000
Details
- Builder name: Keystone Custom Homes
Utilities & green energy
- Sewer: On Site Septic
- Water: Well
Community & HOA
Community
- Subdivision: Darlington Hunt
HOA
- Has HOA: No
Location
- Region: Lincoln University
- Municipality: EAST NOTTINGHAM TWP
Financial & listing details
- Price per square foot: $208/sqft
- Tax assessed value: $174,420
- Annual tax amount: $6,836
- Date on market: 2/29/2024
- Listing agreement: Exclusive Agency
- Listing terms: Cash,Conventional,FHA,VA Loan
- Exclusions: Fridge In Garage
- Ownership: Fee Simple
Price history
| Date | Event | Price |
|---|---|---|
| 4/17/2024 | Sold | $605,000-3.2%$208/sqft |
Source:  Bright MLS #PACT2060900 Report a problem Bright MLS #PACT2060900 Report a problem | ||
| 3/15/2024 | Pending sale | $625,000$214/sqft |
Source: Bright MLS #PACT2060900 Report a problem | ||
| 2/29/2024 | Listed for sale | $625,000+249.9%$214/sqft |
Source: Bright MLS #PACT2060900 Report a problem | ||
| 12/18/2000 | Sold | $178,638$61/sqft |
Source: Public Record Report a problem | ||
Public tax history
| Year | Property taxes | Tax assessment |
|---|---|---|
| 2025 | $7,347 +1.5% | $174,420 |
| 2024 | $7,240 +2.2% | $174,420 |
| 2023 | $7,083 +3.6% | $174,420 |
| 2022 | $6,836 +3.4% | $174,420 |
| 2021 | $6,612 +284.1% | $174,420 |
| 2020 | $1,721 -72.2% | $174,420 |
| 2019 | $6,195 -12.7% | $174,420 -12.7% |
| 2018 | $7,094 +9899.8% | $199,730 |
| 2017 | $71 -98.6% | $199,730 |
| 2016 | $5,104 | $199,730 |
| 2015 | $5,104 | $199,730 |
| 2014 | $5,104 | $199,730 +24.5% |
| 2013 | -- | $160,440 |
| 2012 | -- | $160,440 |
| 2011 | -- | $160,440 |
| 2010 | -- | $160,440 |
| 2009 | -- | $160,440 |
| 2008 | -- | $160,440 |
| 2007 | -- | $160,440 |
| 2006 | -- | $160,440 |
| 2005 | -- | $160,440 |
| 2004 | -- | $160,440 |
| 2003 | -- | $160,440 +446.6% |
| 2000 | -- | $29,350 |
Find assessor info on the county website
Neighborhood: 19352
Nearby homes
- $484,9003 bd3 ba2.1k sqft488 Oxford Rd, Lincoln University, PA 19352Off Market
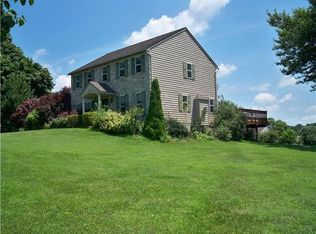
- $600,2005 bd5 ba2.9k sqft218 Darlington Cir, Lincoln University, PA 19352Off Market
- $591,8005 bd3 ba2.1k sqft315 Heron Dr, Lincoln University, PA 19352Off Market
- $455,8005 bd2 ba2.1k sqft315 Heron Dr, Lincoln Univ, PA 19352Off Market
- $552,1004 bd4 ba3.1k sqft221 Darlington Cir, Lincoln University, PA 19352Off Market
- $463,0003 bd2 ba1.9k sqft321 Heron Dr, Lincoln University, PA 19352Off Market
- $532,8004 bd2 ba1.9k sqft215 Darlington Cir, Lincoln University, PA 19352Off Market
- $22,350-- bd-- ba-- sqftOxford Rd, Lincoln university, PA 19352Off Market
Nearby schools
GreatSchools rating
- NAElk Ridge SchoolGrades: 1-2Distance: 2 mi
- 5/10Penn's Grove SchoolGrades: 7-8Distance: 2.4 mi
- 7/10Oxford Area High SchoolGrades: 9-12Distance: 2 mi
Schools provided by the listing agent
- District: Oxford Area
Source: Bright MLS. This data may not be complete. We recommend contacting the local school district to confirm school assignments for this home.
Get a cash offer in 3 minutes
Find out how much your home could sell for in as little as 3 minutes with a no-obligation cash offer.
Estimated market value
$647,300
Get a cash offer in 3 minutes
Find out how much your home could sell for in as little as 3 minutes with a no-obligation cash offer.
Estimated market value
$647,300
- Pennsylvania
- Chester County
- Lincoln University
- 19352
- 224 Darlington Cir
Nearby cities
Nearby zip codes
Other Lincoln University Topics
- Apartments for Rent in 19352
- Houses for Sale in 19352
- Houses for Rent in 19352
- 19352 Real Estate
- Lincoln University Condos
- Houses for Sale in Lincoln University
- Newest Listings in Lincoln University
- Lincoln University Home Values
- Lincoln University Real Estate Agents
- Lincoln University Refinance
- Lincoln University Mortgage Rates
