Skip main navigation
Off market
  • $396,100

    224 Dartmore Ln, Dawsonville, GA 30534

    3beds
    1,850sqft
    SingleFamily
    Built in 2007
    0.61 Acres Lot
    $396,100 Zestimate®
    $214/sqft
    $2,004 Estimated rent

    Home value

    $396,100

    $376,000 - $416,000

    $2,004/mo

    Zestimate® history
    Loading
    Loading...

    Owner options

    List your home for rent

    $2,004/mo

    Rent Zestimate®

    Find your next renter with Zillow Rental Manager. Plus, with online applications, you can quickly screen prospective tenants – for free.

    Learn more

    $2,004/mo

    Rent Zestimate®

    Refinance and save

    $2,419/mo

    Est. payment

    Refinancing to a lower rate could help reduce your monthly payments and save thousands over the life of the loan.

    See today's rates

    $2,419/mo

    Est. payment

    Explore your selling options

    Work with a Zillow partner agent

    Leverage their expertise and Zillow's premium Showcase listings to get your home seen by more buyers.

    Get started

    List with your own agent

    Get your home in front of millions of buyers by listing it on Zillow.

    Learn how to do it

    Sell it yourself

    Take full control of how buyers see your home on Zillow by listing For Sale by Owner (FSBO).

    List your home

    What's special

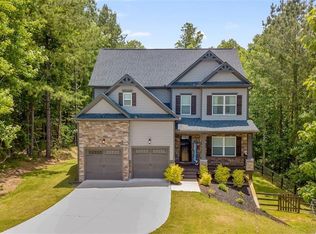
    New double pane windows installed throughout the home in 2022. Brand new, dual action air conditioner installed in July 2023. Also beautiful luxury vinyl planks professionally installed throughout the entire house. New Quartz Countertops, Sinks & Faucets in Kitchen & Master-bath October 2023. Outdoor patio with gazebo now has stunning stamped stones. Entire house Generac installed July 2023. Large propane tank installed for any potential power outages to run Generac. Grateful to have access to power and water even doing the storms. The home has a wonderful open floor plan with high ceilings and wainscoting in the dining room & a tray ceiling! The master suite is amazing with the high ceilings and decorative triple tray. You’ll never be hot or cold because there’s four different events in this large master suite. New shades installed throughout the whole house after new windows in 2022. The master bathroom is large with a beautiful Roman tub and a large shower & double sinks. Great layout for entertainment. It’s not choppy it’s very open & a cute dinette area to enjoy the Beautiful view of backyard. It’s like being in an air conditioned screen room because you can see all the birds and the rabbits enjoying the bird feeders & our beautiful large hibiscus tree from all rooms on the back. Plus, we have butterfly bushes to attract them as well. Being a realtor for 20+ years I can tell you this is just a perfect one story floor plan. God literally handpick this home for us. The neighborhood is amazing as well. We have a clubhouse, tennis courts, and a wonderful resort style saltwater pool. The garage can actually fit two cars and plenty of storage room as well.

    This property is not currently displayed as for sale or rent on Zillow. This may be different from what's on other websites or public sources.

    Facts & features

    Interior

    Bedrooms & bathrooms
    • Bedrooms: 3
    • Bathrooms: 2
    • Full bathrooms: 2
    Heating
    • Forced air, Heat pump, Electric, Gas, Propane / Butane, Wood / Pellet
    Cooling
    • Central
    Appliances
    • Included: Dishwasher, Dryer, Freezer, Microwave, Range / Oven, Refrigerator, Washer
    • Laundry: Laundry Room,Main Level
    Features
    • Double Vanity,Entrance Foyer,High Ceilings 9 ft Ma
    • Flooring: Tile, Hardwood
    • Windows: Insulated Windows
    • Basement: None
    • Has fireplace: Yes
    • Fireplace features: Factory Built,Living Room,Wood Burning Stove
    • Common walls with other units/homes: No Common Walls
    Interior area
    • Total interior livable area: 1,850 sqft

    Property

    Parking
    • Total spaces: 2
    • Parking features: Carport, Garage - Attached
    Features
    • Patio & porch: Front Porch, Patio, Covered
    • Exterior features: Other, Stone, Brick, Cement / Concrete
    • Fencing: Fenced, Back Yard, Wood
    • Has view: Yes
    • View description: Mountain
    Lot
    • Size: 0.61 Acres
    • Features: Back Yard,Cul-De-Sac,Level,Private,Wooded
    Details
    • Parcel number: 035473

    Construction

    Type & style
    • Home type: SingleFamily
    • Architectural style: Country,Craftsman,Ranch
    Materials
    • Foundation: Masonry
    • Roof: Composition
    Condition
    • Resale
    • Year built: 2007

    Utilities & green energy

    • Sewer: Septic Tank
    • Water: Well
    • Utilities for property: Cable Available,Electricity Available,Phone Availa

    Community & HOA

    Community
    • Security: Smoke Detector(s)
    HOA
    • Has HOA: Yes
    • HOA fee: $37 monthly
    Location
    • Region: Dawsonville

    Financial & listing details

    • Price per square foot: $214/sqft
    • Tax assessed value: $356,174
    • Road surface type: Asphalt

    Price history

    DateEventPrice
    1/3/2020Sold$247,500-1%$134/sqft
    Source: GAMLS #8700400 Report a problem
    12/4/2019Pending sale$250,000$135/sqft
    Source: Virtual Properties Realty.com #8700400 Report a problem
    11/28/2019Listed for sale$250,000+11.1%$135/sqft
    Source: Virtual Properties Realty.com #8700400 Report a problem
    12/29/2017Sold$225,000+8.8%$122/sqft
    Source: Public Record Report a problem
    3/28/2008Sold$206,880+276.1%$112/sqft
    Source: Public Record Report a problem
    10/10/2007Sold$55,000$30/sqft
    Source: Public Record Report a problem

    Public tax history

    YearProperty taxesTax assessment
    2025-- $142,470 +7.1%
    2024-- $133,075 +10.4%
    2023$2,835 +7.4%$120,533 +13%
    2022$2,640 +19%$106,625 +23.1%
    2021$2,218 -1.2%$86,603 +2.7%
    2020$2,244 -6.2%$84,288
    2019$2,391 +9.8%$84,288 +11.9%
    2018$2,178 +2%$75,297 +9.6%
    2017$2,136 +10.7%$68,708 +9.3%
    2016$1,930 $62,865
    2015$1,930 +19.2%$62,865 -0.9%
    2014$1,620 $63,433 -0.9%
    2013$1,620 $64,002
    2012-- --
    2011-- --
    2010-- --
    2009-- --
    Find assessor info on the county website

    Neighborhood: 30534

    Nearby schools

    GreatSchools rating
    Schools provided by the listing agent
    • Elementary: Blackburn
    • Middle: Lumpkin County
    • High: Lumpkin County

    Source: The MLS. This data may not be complete. We recommend contacting the local school district to confirm school assignments for this home.

    Get a cash offer in 3 minutes
    Find out how much your home could sell for in as little as 3 minutes with a no-obligation cash offer.
    Estimated market value
    $396,100
    Get a cash offer in 3 minutes
    Find out how much your home could sell for in as little as 3 minutes with a no-obligation cash offer.
    Estimated market value
    $396,100