Discover maintenance-free living in this 2-bed, 2.5-bath townhome at Deer Trail Villas. Conveniently located near Rt. 30, minutes from schools and amenities. Enjoy the open concept kitchen (has pantry) and living areas with sliding glass doors leading to a private, fenced yard and patio. The Main Bedroom features a private bath w/linen closet and walk-in closet. Second bedroom serves as an office and bedroom. Another linen closet in the hall and a full bathoom. Main level includes a front hall closet, half bath and finished laundry room. Ample storage with garage attic access (pull down stairs). New Larson screen-way front door. Newer durable waterproof rigid core luxury vinyl plank flooring throughout the home. High efficiency furnace. Newer washer/dryer negotiable. Snow removal and lawn maintenance are included in HOA. Don't miss out, schedule a showing today!
Closed
$267,900
224 Deer Trail Ln, Schererville, IN 46375
2beds
1,440sqft
Townhouse
Built in 2009
4,268 Square Feet Lot
$285,700 Zestimate®
$186/sqft
$2,098 Estimated rent
Home value
$285,700
$271,000 - $300,000
$2,098/mo
Zestimate® history
Owner options
List your home for rent
$2,098/mo
Rent Zestimate®
Find your next renter with Zillow Rental Manager. Plus, with online applications, you can quickly screen prospective tenants – for free.
$2,098/mo
Rent Zestimate®
Refinance and save
$1,695/mo
Est. payment
Refinancing to a lower rate could help reduce your monthly payments and save thousands over the life of the loan.
$1,695/mo
Est. payment
Explore your selling options
Work with a Zillow partner agent
Leverage their expertise and Zillow's premium Showcase listings to get your home seen by more buyers.
Get startedList with your own agent
Get your home in front of millions of buyers by listing it on Zillow.
Learn how to do itSell it yourself
Take full control of how buyers see your home on Zillow by listing For Sale by Owner (FSBO).
List your homeWhat's special
Finished laundry roomFenced yardSliding glass doorsOpen concept kitchenFront hall closetPrivate bathHalf bath
Zillow last checked:
Listing updated:
Listed by:
Charissa Minard,
New Chapter Real Estate 219-227-8454,
Reid Rothrock,
New Chapter Real Estate
Bought with:
Tamara Polisson, RB14033808
Realty Executives Premier
Source: NIRA as distributed by MLS GRID,MLS#: 541841
Facts & features
Interior
Bedrooms & bathrooms
- Bedrooms: 2
- Bathrooms: 3
- Full bathrooms: 1
- 3/4 bathrooms: 1
- 1/2 bathrooms: 1
Rooms
- Room types: Bathroom, Bedroom 2, Dining Room, Kitchen, Laundry, Living Room, Primary Bedroom
Primary bedroom
- Area: 198
- Dimensions: 18 x 11
Bedroom 2
- Area: 180
- Dimensions: 15 x 12
Bathroom
- Description: 1/2
Bathroom
- Description: 3/4
Bathroom
- Description: Full
Kitchen
- Area: 130
- Dimensions: 13 x 10
Laundry
- Dimensions: 10 x 7
Living room
- Area: 130
- Dimensions: 13 x 10
Heating
- Forced Air, Natural Gas
Appliances
- Included: Microwave, Portable Dishwasher, Refrigerator
Features
- Has basement: No
- Has fireplace: No
Interior area
- Total structure area: 1,440
- Total interior livable area: 1,440 sqft
- Finished area above ground: 1,440
Property
Parking
- Total spaces: 2
- Parking features: Attached, Garage Door Opener
- Attached garage spaces: 2
Features
- Patio & porch: Patio
- Fencing: Fenced
- Frontage length: 34
Lot
- Size: 4,268 Square Feet
- Dimensions: 34 x 125
Details
- Parcel number: 451115376010000036
- Special conditions: Agent Owned
Construction
Type & style
- Home type: Townhouse
- Architectural style: Other
- Property subtype: Townhouse
- Attached to another structure: Yes
Condition
- New construction: No
- Year built: 2009
Utilities & green energy
- Water: Public
- Utilities for property: Electricity Available, Natural Gas Available
Community & HOA
Community
- Features: Curbs, Sidewalks
- Subdivision: Deer Trail Villas
HOA
- Has HOA: Yes
- HOA name: Associa
- HOA phone: 847-490-3833
Location
- Region: Schererville
Financial & listing details
- Price per square foot: $186/sqft
- Tax assessed value: $235,800
- Annual tax amount: $2,287
- Date on market: 2/28/2024
- Listing agreement: Exclusive Right To Sell
- Listing terms: Cash,Conventional,FHA,VA Loan
Price history
| Date | Event | Price |
|---|---|---|
| 1/9/2024 | Sold | $267,900$186/sqft |
Source:  NIRA as distributed by MLS GRID #541841 Report a problem NIRA as distributed by MLS GRID #541841 Report a problem | ||
| 12/8/2023 | Contingent | $267,900$186/sqft |
Source: NIRA as distributed by MLS GRID #541841 Report a problem | ||
| 12/1/2023 | Price change | $267,900-0.7%$186/sqft |
Source: NIRA as distributed by MLS GRID #541841 Report a problem | ||
| 11/25/2023 | Price change | $269,900-1.9%$187/sqft |
Source: NIRA as distributed by MLS GRID #541841 Report a problem | ||
| 11/21/2023 | Listed for sale | $275,000+15.8%$191/sqft |
Source: NIRA as distributed by MLS GRID #541841 Report a problem | ||
| 9/8/2021 | Sold | $237,500+1.1%$165/sqft |
Source: NIRA as distributed by MLS GRID #497459 Report a problem | ||
| 7/24/2021 | Listed for sale | $235,000+45.1%$163/sqft |
Source: NIRA as distributed by MLS GRID #497459 Report a problem | ||
| 8/15/2014 | Sold | $162,000-1.1%$113/sqft |
Source: NIRA as distributed by MLS GRID #349386 Report a problem | ||
| 5/7/2014 | Listed for sale | $163,877+2.5%$114/sqft |
Source: McColly Real Estate #349386 Report a problem | ||
| 3/7/2012 | Listing removed | $159,900$111/sqft |
Source: Homes.com #248436 Report a problem | ||
| 3/6/2012 | Listed for sale | $159,900$111/sqft |
Source: Homes.com #248436 Report a problem | ||
Public tax history
| Year | Property taxes | Tax assessment |
|---|---|---|
| 2025 | $2,290 +10.9% | $278,400 +4.7% |
| 2024 | $2,066 -9.7% | $266,000 +9% |
| 2023 | $2,287 +28.1% | $244,000 +3.5% |
| 2022 | $1,785 +4.4% | $235,800 +17.5% |
| 2021 | $1,710 -0.4% | $200,600 +5.3% |
| 2020 | $1,717 -1.5% | $190,500 +5.6% |
| 2019 | $1,743 +5.6% | $180,400 +1.7% |
| 2018 | $1,650 +20.7% | $177,300 |
| 2017 | $1,367 | $177,300 +10% |
| 2016 | $1,367 -2.9% | $161,200 -2.4% |
| 2014 | $1,408 -1.6% | $165,100 +0.9% |
| 2013 | $1,430 -9.2% | $163,700 +0.3% |
| 2012 | $1,576 +12.5% | $163,200 +0.1% |
| 2011 | $1,401 -4.6% | $163,000 -28.1% |
| 2010 | $1,469 | $226,700 +56575% |
| 2009 | -- | $400 |
| 2007 | -- | $400 |
| 2006 | -- | $400 |
Find assessor info on the county website
Neighborhood: 46375
Nearby homes
- $256,7002 bd1 ba1.2k sqft222 Deer Trail Ln, Schererville, IN 46375Off Market

- $254,9002 bd2 ba1.2k sqft226 Deer Trail Ln, Schererville, IN 46375Sold

- $259,7002 bd2 ba1.2k sqft228 Deer Trail Ln, Schererville, IN 46375Off Market
- $266,7002 bd2 ba1.2k sqft220 Deer Trail Ln, Schererville, IN 46375Off Market
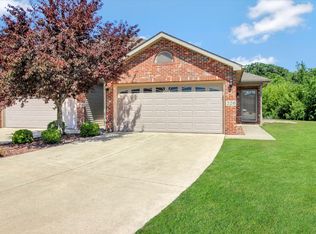
- $275,6002 bd2 ba1.5k sqft230 Deer Trail Ln, Schererville, IN 46375Off Market
- $266,4002 bd2 ba1.5k sqft218 Deer Trail Ln, Schererville, IN 46375Off Market
- $285,3003 bd2 ba1.5k sqft232 Deer Trail Ln, Schererville, IN 46375Off Market
- $255,0002 bd3 ba1.4k sqft216 Deer Trail Ln, Schererville, IN 46375Sold
Nearby schools
GreatSchools rating
- 8/10Michael Grimmer Middle SchoolGrades: 5-8Distance: 0.7 mi
- 9/10Lake Central High SchoolGrades: 9-12Distance: 1.8 mi
- 7/10James High Watson Elementary SchoolGrades: PK-4Distance: 1.3 mi
Schools provided by the listing agent
- High: Lake Central High School
Source: NIRA as distributed by MLS GRID. This data may not be complete. We recommend contacting the local school district to confirm school assignments for this home.
Get a cash offer in 3 minutes
Find out how much your home could sell for in as little as 3 minutes with a no-obligation cash offer.
Estimated market value
$285,700
Get a cash offer in 3 minutes
Find out how much your home could sell for in as little as 3 minutes with a no-obligation cash offer.
Estimated market value
$285,700
- Indiana
- Lake County
- Schererville
- 46375
- 224 Deer Trail Ln
Nearby cities
Nearby zip codes
Other Schererville Topics
