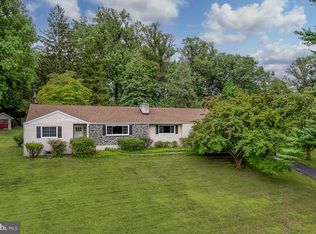
Welcome to 224 Devonshire Road, a wonderful solidly built home situated on a deep lot located in the heart of Devon and within the top-ranked Tredyffrin-Easttown School District. This is a rare opportunity to own a terrific home in a prime location within the T.E. School District. The tiled entry foyer leads to the terrific living room, featuring high ceilings and a handsome stone wood-burning fireplace. The formal dining room offers a doorway to the rear grounds. At the heart of the home is the eat-in kitchen, featuring granite countertops, a built-in granite kitchen table, tile backsplash, plenty of raised-panel cabinetry, and stainless steel appliances. The open-concept kitchen overlooks the dining room, which flows seamlessly into the living room. Hardwood floors extend throughout the main and upper levels. The second floor is home to the owner's suite, offering a large double closet and an updated owner's bathroom with tile flooring, a marble vanity, and a nicely tiled shower. Two generously sized additional bedrooms share an updated hall bathroom with tile flooring and a marble vanity. The lower-level family room is a great space for family gatherings and offers a doorway to the side yard, an updated powder room, and direct access to the two-car garage. A big bonus of this home, unlike most split-level homes, is the full basement beneath the living room, dining room, and kitchen, offering tremendous storage space and endless possibilities. The rear yard is the ideal spot for grilling, relaxing, and outdoor dining. Updated windows and systems are additional features that make 224 Devonshire a very special place to call home. Centrally located and close to Teegarden Park, Wilson Farm Park, Valley Forge National Park, Gateway Shopping Center, King of Prussia Town Center, and the shops, trains, and restaurants of the Main Line. This is the one you've been hoping would come on the market. Welcome home!
Pending
$785,000
224 Devonshire Rd, Devon, PA 19333
3beds
2,032sqft
Single Family Residence
Built in 1958
0.71 Acres Lot
$861,000 Zestimate®
$386/sqft
$-- HOA
What's special
Updated powder roomLower-level family roomEat-in kitchenTremendous storage spaceUpdated hall bathroomDeep lotHigh ceilings
- 35 days
- 182
- 1
Likely to sell faster than
Zillow last checked:
Listing updated:
Listed by:
John Collins 610-640-9307,
RE/MAX Main Line - Devon 6106409300
Source: Bright MLS,MLS#: PACT2133306
Facts & features
Interior
Bedrooms & bathrooms
- Bedrooms: 3
- Bathrooms: 3
- Full bathrooms: 2
- 1/2 bathrooms: 1
Basement
- Area: 448
Heating
- Hot Water, Propane
Cooling
- Central Air, Electric
Appliances
- Included: Water Heater
Features
- Basement: Partial
- Number of fireplaces: 1
Interior area
- Total structure area: 2,032
- Total interior livable area: 2,032 sqft
- Finished area above ground: 1,584
- Finished area below ground: 448
Property
Parking
- Total spaces: 6
- Parking features: Inside Entrance, Attached, Driveway
- Attached garage spaces: 2
- Uncovered spaces: 4
Accessibility
- Accessibility features: None
Features
- Levels: Two
- Stories: 2
- Pool features: None
Lot
- Size: 0.71 Acres
Details
- Additional structures: Above Grade, Below Grade
- Parcel number: 4305 0091.0700
- Zoning: R10
- Special conditions: Standard
Construction
Type & style
- Home type: SingleFamily
- Architectural style: Colonial
- Property subtype: Single Family Residence
Materials
- Stone, Vinyl Siding
- Foundation: Concrete Perimeter
Condition
- New construction: No
- Year built: 1958
Utilities & green energy
- Sewer: Public Sewer
- Water: Public
Community & HOA
Community
- Subdivision: Devonshire
HOA
- Has HOA: No
Location
- Region: Devon
- Municipality: TREDYFFRIN TWP
Financial & listing details
- Price per square foot: $386/sqft
- Tax assessed value: $202,270
- Annual tax amount: $8,214
- Date on market: 8/14/2026
- Listing agreement: Exclusive Right To Sell
- Inclusions: Washer, Dryer, Refrigerator
- Ownership: Fee Simple
Estimated market value
$861,000
$818,000 - $904,000
$4,097/mo
Price history
| Date | Event | Price |
|---|---|---|
| 8/26/2026 | Pending sale | $785,000$386/sqft |
Source:  Bright MLS #PACT2133306 Report a problem Bright MLS #PACT2133306 Report a problem | ||
| 8/18/2026 | Contingent | $785,000$386/sqft |
Source: Bright MLS #PACT2133306 Report a problem | ||
| 8/14/2026 | Listed for sale | $785,000+164.3%$386/sqft |
Source: Bright MLS #PACT2133306 Report a problem | ||
| 7/25/2002 | Sold | $297,000+58.8%$146/sqft |
Source: Public Record Report a problem | ||
| 4/8/1997 | Sold | $187,000$92/sqft |
Source: Public Record Report a problem | ||
Public tax history
| Year | Property taxes | Tax assessment |
|---|---|---|
| 2026 | $7,916 +3.9% | $202,270 |
| 2025 | $7,618 +2.3% | $202,270 |
| 2024 | $7,444 +8.3% | $202,270 |
| 2023 | $6,875 +3.1% | $202,270 |
| 2022 | $6,670 +2.3% | $202,270 |
| 2021 | $6,520 +637.8% | $202,270 |
| 2020 | $884 -85.3% | $202,270 |
| 2019 | $6,013 +1.9% | $202,270 |
| 2018 | $5,904 +9899.4% | $202,270 |
| 2017 | $59 | $202,270 |
| 2016 | -- | $202,270 |
| 2015 | -- | $202,270 |
| 2014 | -- | $202,270 |
| 2013 | -- | $202,270 |
| 2012 | -- | $202,270 +3.7% |
| 2011 | -- | $194,980 |
| 2010 | -- | $194,980 |
| 2009 | -- | $194,980 |
| 2008 | -- | $194,980 |
| 2007 | -- | $194,980 |
| 2006 | -- | $194,980 |
| 2005 | -- | $194,980 |
| 2004 | -- | $194,980 |
| 2003 | -- | $194,980 |
| 2000 | -- | $194,980 |
Find assessor info on the county website
Monthly payment
Est. payment
Payment breakdown
Explore the cost of this home by adjusting the details. Changes won't be saved.Climate risks
Neighborhood: 19333
Nearby schools
Schools provided by the listing agent
- Elementary: New Eagle
- Middle: Valley Forge
- High: Conestoga
- District: Tredyffrin-easttown
Source: Bright MLS. This data may not be complete. We recommend contacting the local school district to confirm school assignments for this home.
Similar homes
- $739,5003 bd3 ba1.8k sqft963 Darby Paoli Rd, Berwyn, PA 19312For Sale

 MLS ID #PACT2135638, John Collins, RE/MAX Main Line - Devon. Bright MLS
 - $750,0004 bd3 ba1.6k sqft4 Carol Ln, Berwyn, PA 19312For Sale
 MLS ID #PACT2133874, Steve Miller, BHHS Fox & Roach Wayne-Devon. Bright MLS
 - $849,9004 bd3 ba2.1k sqft606 Upper Gulph Rd, Strafford, PA 19087For Sale
 MLS ID #PACT2133888, Scott Furman, Real Broker, LLC. Bright MLS
 - $800,0004 bd4 ba2.7k sqft2949 Lovell Ave, Broomall, PA 19008For Sale
 MLS ID #PADE2121404, Derek Ducky Ryan, Keller Williams Real Estate -Exton. Bright MLS
 - $750,0004 bd3 ba2.8k sqft171 Highspire Rd, Downingtown, PA 19335For SaleMLS ID #PACT2135678, Guy Matteo, RE/MAX Preferred - Newtown Square. Bright MLS
- $525,0003 bd3 ba1.7k sqft945 Mystic Ln, Norristown, PA 19403For SaleMLS ID #PAMC2193998, Jennifer McKnight, Keller Williams Real Estate-Horsham. Bright MLS
- $775,0004 bd3 ba2.9k sqft73 Do Jan Dr, Pottstown, PA 19465For SaleMLS ID #PACT2135454, Kristi Medvetz, Herb Real Estate, Inc.. Bright MLS
- $750,0004 bd3 ba2.2k sqft821 Serpentine Dr, West Chester, PA 19382For SaleMLS ID #PACT2133220, Brian Foraker, Foraker Realty Co.. Bright MLS
- $769,9004 bd4 ba2.9k sqft2741 Hillview Rd, Broomall, PA 19008For SaleMLS ID #PADE2118536, Alison Faga, RE/MAX Preferred - Newtown Square. Bright MLS
- $660,0004 bd3 ba2.1k sqft743 Champlain Dr, King Of Prussia, PA 19406For SaleMLS ID #PAMC2192658, Mariel Gniewoz, Keller Williams Real Estate-Montgomeryville. Bright MLS
- $715,0003 bd2 ba2k sqft570 Stenton Ave, Blue Bell, PA 19422For SaleMLS ID #PAMC2192962, Drew Frank, Long & Foster Real Estate, Inc.. Bright MLS
- $610,0003 bd3 ba1.6k sqft625 Locust Grove Rd, West Chester, PA 19382For SaleMLS ID #PACT2135762, Margot Mohr Teetor, RE/MAX Preferred - Newtown Square. Bright MLS
- $795,0004 bd3 ba2.4k sqft2330 Horseshoe Trl, Chester Springs, PA 19425For SaleMLS ID #PACT2127256, Marla Gallagher, Keller Williams Realty Devon-Wayne. Bright MLS
- $519,0004 bd2 ba2.1k sqft2636 Amy Dr, Norristown, PA 19403For SaleMLS ID #PAMC2194214, Julianne Chamberlain, Keller Williams Real Estate - West Chester. Bright MLS
- $750,0005 bd3 ba2.7k sqft344 Knoll Rd, Plymouth Meeting, PA 19462For SaleMLS ID #PAMC2193924, George Korkus, RE/MAX Ready. Bright MLS
- $750,0004 bd3 ba2.3k sqft14 Wellfleet Ln, Wayne, PA 19087For SaleMLS ID #PACT2134114, Steve Miller, BHHS Fox & Roach Wayne-Devon. Bright MLS
- $639,9004 bd3 ba2.5k sqft4 Seabury Ln, Downingtown, PA 19335For SaleMLS ID #PACT2135416, Ed Gomez, EXP Realty, LLC. Bright MLS
- $895,0005 bd5 ba2.9k sqft883 Twickensham Ct, West Chester, PA 19382For SaleMLS ID #PACT2134228, Ms. Jutta Roth, Keller Williams Realty Devon-Wayne. Bright MLS
- $699,9003 bd3 ba1.7k sqft714 Norristown Rd, Horsham, PA 19044For SaleMLS ID #PAMC2192724, Tara Bevivino, Vince Bevivino Real Estate, LLC. Bright MLS
- $688,0005 bd4 ba2.3k sqft630 Mount Alverno Rd, Media, PA 19063For SaleMLS ID #PADE2120960, Pia Arellano, Keller Williams Real Estate - Media. Bright MLS
