Under contract
$349,900
4beds
2,348sqft
224 Doe Trl, Winchester, VA 22602
4beds
2,348sqft
Single family residence
Built in 1977
0.69 Acres
6 Carport spaces
$149 price/sqft
What's special
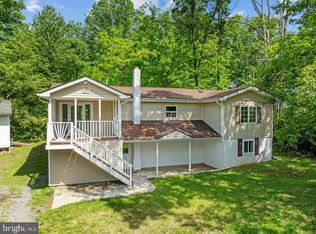
Two fireplacesSpacious shed with electricityLarge carportWooded surroundingsBeautiful natural surroundingsConvenient ground-level accessOver half an acre
New roof to be installed prior to closing, offering added peace of mind for the next owner. Welcome to your own private retreat in Shawneeland, where wooded surroundings, community amenities, and flexible living space come together just minutes from Winchester. Situated on two wooded lots totaling over half an acre, this ...
- 122 days |
- 88 |
- 0 |
Source: Bright MLS,MLS#: VAFV2040182
Travel times
Living Room
Kitchen
Primary Bedroom
Bathroom
Bedroom
Bedroom
Recreation Room
Breakfast Nook
Balcony
Outdoor 1
Zillow last checked:
Listing updated:
Listed by:
Traci Shoberg 540-303-7771,
Samson Properties (540) 348-4911,
Listing Team: Legacy Real Estate Group
Source: Bright MLS,MLS#: VAFV2040182
Facts & features
Interior
Bedrooms & bathrooms
- Bedrooms: 4
- Bathrooms: 3
- Full bathrooms: 2
- 1/2 bathrooms: 1
- Main level bathrooms: 2
- Main level bedrooms: 2
Rooms
- Room types: Living Room, Dining Room, Primary Bedroom, Bedroom 2, Bedroom 3, Bedroom 4, Kitchen, Family Room, Laundry, Bathroom 1, Bathroom 2, Primary Bathroom
Primary bedroom
- Features: Balcony Access
- Level: Main
- Area: 192 Square Feet
- Dimensions: 12 X 16
Bedroom 2
- Level: Main
- Area: 144 Square Feet
- Dimensions: 12 X 12
Bedroom 3
- Level: Lower
- Area: 221 Square Feet
- Dimensions: 13 X 17
Bedroom 4
- Level: Lower
- Area: 169 Square Feet
- Dimensions: 13 X 13
Primary bathroom
- Level: Main
Bathroom 1
- Level: Main
Bathroom 2
- Level: Lower
Dining room
- Features: Flooring - Ceramic Tile
- Level: Main
- Area: 168 Square Feet
- Dimensions: 12 X 14
Family room
- Features: Fireplace - Wood Burning
- Level: Lower
- Area: 312 Square Feet
- Dimensions: 13 X 24
Kitchen
- Features: Breakfast Bar, Flooring - Ceramic Tile
- Level: Main
- Area: 165 Square Feet
- Dimensions: 11 X 15
Laundry
- Level: Lower
- Area: 264 Square Feet
- Dimensions: 12 X 22
Living room
- Features: Fireplace - Gas
- Level: Main
- Area: 273 Square Feet
- Dimensions: 13 X 21
Heating
- Heat Pump, Electric
Cooling
- Central Air, Ceiling Fan(s), Electric
Appliances
- Included: Dishwasher, Dryer, Oven/Range - Electric, Refrigerator, Washer, Water Conditioner - Owned, Water Heater, Electric Water Heater
- Laundry: Lower Level, Laundry Room
Features
- Combination Kitchen/Dining, Entry Level Bedroom, Floor Plan - Traditional
- Basement: Full,Connecting Stairway,Improved,Interior Entry,Finished
- Number of fireplaces: 2
- Fireplace features: Flue for Stove, Mantel(s), Wood Burning, Gas/Propane, Brick
Interior area
- Total structure area: 2,642
- Total interior livable area: 2,348 sqft
- Finished area above ground: 1,466
- Finished area below ground: 882
Video & virtual tour
Property
Parking
- Total spaces: 10
- Parking features: Driveway, Detached Carport
- Carport spaces: 6
- Uncovered spaces: 4
Accessibility
- Accessibility features: 2+ Access Exits
Features
- Levels: Two
- Stories: 2
- Patio & porch: Deck
- Pool features: None
Lot
- Size: 0.69 Acres
Details
- Additional structures: Above Grade, Below Grade
- Parcel number: 49A021197
- Zoning: R5
- Special conditions: Standard
Construction
Type & style
- Home type: SingleFamily
- Architectural style: Ranch/Rambler
- Property subtype: Single Family Residence
Materials
- Wood Siding
- Foundation: Block
- Roof: Architectural Shingle
Condition
- Good
- New construction: No
- Year built: 1977
Utilities & green energy
- Sewer: Septic < # of BR
- Water: Well, Conditioner
Community & HOA
Community
- Subdivision: Shawneeland
HOA
- Has HOA: No
Location
- Region: Winchester
Financial & listing details
- Price per square foot: $149/sqft
- Tax assessed value: $265,600
- Annual tax amount: $1,275
- Date on market: 3/16/2026
- Listing agreement: Exclusive Right To Sell
- Listing terms: Cash,Conventional,FHA,VA Loan
- Ownership: Fee Simple
Price history
| Date | Event | Price |
|---|---|---|
| 6/9/2026 | Contingent | $349,900$149/sqft |
Source: | ||
| 4/29/2026 | Listed for sale | $349,900$149/sqft |
Source: | ||
| 4/15/2026 | Contingent | $349,900$149/sqft |
Source: | ||
| 3/16/2026 | Listed for sale | $349,900+134.8%$149/sqft |
Source: | ||
| 8/1/2018 | Listing removed | $1,450$1/sqft |
Source: MarketPlace REALTY #1001204564 Report a problem | ||
| 5/14/2018 | Listed for rent | $1,450$1/sqft |
Source: MarketPlace REALTY #1001204564 Report a problem | ||
| 2/19/2018 | Listing removed | $1,450$1/sqft |
Source: MarketPlace REALTY #1004472577 Report a problem | ||
| 1/20/2018 | Price change | $1,450+3.9%$1/sqft |
Source: Marketplace Realty #1004472577 Report a problem | ||
| 11/21/2017 | Price change | $1,395-5.4%$1/sqft |
Source: AIP Management, LLC. Report a problem | ||
| 11/13/2017 | Price change | $1,475-1.3%$1/sqft |
Source: AIP Management, LLC. Report a problem | ||
| 11/1/2017 | Price change | $1,495-6.3%$1/sqft |
Source: AIP Management, LLC. Report a problem | ||
| 9/12/2017 | Price change | $1,595-11.1%$1/sqft |
Source: AIP Management, LLC. Report a problem | ||
| 8/23/2017 | Listed for rent | $1,795$1/sqft |
Source: AIP Management, LLC. Report a problem | ||
| 8/16/2004 | Sold | $149,000$63/sqft |
Source: Public Record Report a problem | ||
Public tax history
| Year | Property taxes | Tax assessment |
|---|---|---|
| 2025 | $1,275 +16.6% | $265,600 +23.9% |
| 2024 | $1,093 | $214,300 |
| 2023 | $1,093 +112.3% | $214,300 +27% |
| 2022 | $515 | $168,800 |
| 2021 | -- | $168,800 +12.5% |
| 2020 | -- | $150,100 |
| 2019 | $1,831 +30.6% | $150,100 +8.8% |
| 2018 | $1,402 +1% | $138,000 |
| 2017 | $1,388 +2% | $138,000 +3.4% |
| 2016 | $1,360 +82.1% | $133,400 |
| 2015 | $747 +13.4% | $133,400 +9.1% |
| 2014 | $659 | $122,300 |
| 2013 | -- | $122,300 -9.2% |
| 2012 | -- | $134,700 |
| 2011 | -- | $134,700 -3.4% |
| 2010 | -- | $139,500 |
| 2009 | -- | $139,500 -3.5% |
| 2008 | -- | $144,600 |
| 2007 | -- | $144,600 |
| 2006 | -- | $144,600 |
| 2005 | -- | $144,600 +97.3% |
| 2003 | -- | $73,300 |
| 2002 | -- | $73,300 |
| 2001 | -- | $73,300 |
Find assessor info on the county website
Monthly payment
Est. payment
$1,880/mo
Principal & interest
$1758
Property taxes
$122
Estimated market value
$349,800
$332,000 - $367,000
$2,518/mo
Climate risks
Explore flood, wildfire, and other predictive climate risk information for this property on First Street®️.
Neighborhood: 22602
Nearby schools
Indian Hollow Elementary School
Grades PK-5 • 3.9 miles5/10
GreatSchools® Rating
Test Score Rating
4/10Student Progress Rating
6/10Frederick County Middle School
Grades 6-8 • 6.6 miles2/10
GreatSchools® Rating
Test Score Rating
3/10Student Progress Rating
1/10James Wood High School
Grades 9-12 • 8.4 miles6/10
GreatSchools® Rating
Test Score Rating
4/10College Readiness Rating
8/10