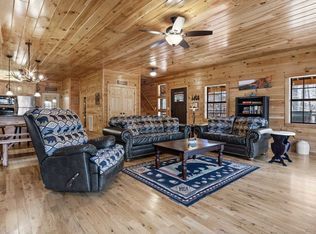
Fightingtown Creek Frontage! Over 200' of waterfrontage! Nearly Level to the creek from the cabin! Features a Large Deck with Hot Tub! Enjoy hanging out at your Firepit by the water and having room to stretch out! This Cabin has an Oversized Kitchen with Granite Island and Breakfast Bar on the main level with an Open floorplan! Dining area, Living area with Stone Fireplace, Kitchen, and Full Bath next to the Huge Gameroom!!! Large main Level Bedroom with on-suite and walk-in closet. Upstairs there are 2 Large Bedrooms, Oversized Loft Bedroom with bunks, 2 Full Bathrooms and a porch overlooking the back yard and Creek. The Game room has a Pool table, Ping Pong table, Video Games and a relaxation/TV area. Level Parking for several cars, good roads- mostly paved- Turn-Key! This PRIVATE Oasis Awaits You!!!! Active Short Term Rental!
Closed
$800,000
224 Dogwood Dr #8, Epworth, GA 30541
4beds
3,450sqft
Single Family Residence, Cabin
Built in 2005
1.87 Acres Lot
$802,200 Zestimate®
$232/sqft
$2,924 Estimated rent
Home value
$802,200
Estimated sales range
Not available
$2,924/mo
Zestimate® history
Owner options
List your home for rent
$2,924/mo
Rent Zestimate®
Find your next renter with Zillow Rental Manager. Plus, with online applications, you can quickly screen prospective tenants – for free.
$2,924/mo
Rent Zestimate®
Refinance and save
$4,525/mo
Est. payment
Refinancing to a lower rate could help reduce your monthly payments and save thousands over the life of the loan.
$4,525/mo
Est. payment
Explore your selling options
Work with a Zillow partner agent
Leverage their expertise and Zillow's premium Showcase listings to get your home seen by more buyers.
Get startedList with your own agent
Get your home in front of millions of buyers by listing it on Zillow.
Learn how to do itSell it yourself
Take full control of how buyers see your home on Zillow by listing For Sale by Owner (FSBO).
List your homeWhat's special
Zillow last checked:
Listing updated:
Listed by:
Kristina Hall 7066134663,
Ansley RE|Christie's Int'l RE
Bought with:
Kim L Knutzen, 246978
Ansley RE|Christie's Int'l RE
Source: GAMLS,MLS#: 10430352
Facts & features
Interior
Bedrooms & bathrooms
- Bedrooms: 4
- Bathrooms: 3
- Full bathrooms: 3
- Main level bathrooms: 2
- Main level bedrooms: 1
Rooms
- Room types: Great Room, Loft
Dining room
- Features: Dining Rm/Living Rm Combo
Heating
- Central, Electric, Heat Pump
Cooling
- Ceiling Fan(s), Central Air, Electric, Heat Pump
Appliances
- Included: Dishwasher, Dryer, Microwave, Oven/Range (Combo), Refrigerator, Washer
- Laundry: Common Area
Features
- Double Vanity, High Ceilings, Master On Main Level, Separate Shower, Soaking Tub, Tile Bath, Vaulted Ceiling(s), Walk-In Closet(s)
- Flooring: Hardwood, Tile
- Basement: None
- Number of fireplaces: 1
- Fireplace features: Gas Log
Interior area
- Total structure area: 3,450
- Total interior livable area: 3,450 sqft
- Finished area above ground: 3,450
- Finished area below ground: 0
Property
Parking
- Parking features: Off Street
Features
- Levels: Two
- Stories: 2
- Patio & porch: Deck, Porch
- Exterior features: Balcony
- Has private pool: Yes
- Pool features: Pool/Spa Combo
- Has spa: Yes
- Spa features: Bath
- Has view: Yes
- View description: River
- Has water view: Yes
- Water view: River
- Waterfront features: Creek
- Body of water: Fighting Town Creek
- Frontage type: River,Waterfront
- Frontage length: Waterfront Footage: 200
Lot
- Size: 1.87 Acres
- Features: Level, Sloped
Details
- Parcel number: 0026 D 012
Construction
Type & style
- Home type: SingleFamily
- Architectural style: Other
- Property subtype: Single Family Residence, Cabin
Materials
- Log, Wood Siding
- Roof: Composition
Condition
- Resale
- New construction: No
- Year built: 2005
Utilities & green energy
- Sewer: Septic Tank
- Water: Private, Well
- Utilities for property: Cable Available, High Speed Internet
Community & HOA
Community
- Features: None
- Subdivision: Pleasant Valley
HOA
- Has HOA: No
- Services included: Other
Location
- Region: Epworth
Financial & listing details
- Price per square foot: $232/sqft
- Annual tax amount: $4,800
- Date on market: 12/20/2024
- Cumulative days on market: 38 days
- Listing agreement: Exclusive Right To Sell
- Listing terms: 1031 Exchange,Cash
Price history
| Date | Event | Price |
|---|---|---|
| 3/3/2025 | Sold | $800,000-3%$232/sqft |
Source:  GAMLS #10430352 Report a problem GAMLS #10430352 Report a problem | ||
| 1/27/2025 | Pending sale | $825,000$239/sqft |
Source: GAMLS #10430352 Report a problem | ||
| 12/23/2024 | Listed for sale | $825,000$239/sqft |
Source: GAMLS #10430352 Report a problem | ||
Public tax history
Tax history is unavailable.
Neighborhood: 30541
Nearby homes
- $800,0004 bd4 ba3.4k sqft224 Dogwood Dr, Epworth, GA 30541Sold

- $--4 bd4 ba3.4k sqft224 Dogwood Dr #ID1438536P, Epworth, GA 30541Off Market
- $663,8004 bd3 ba1.8k sqft270 Dogwood Dr, Epworth, GA 30541Off Market
- $525,0005 bd4 ba3.9k sqft202 Dogwood Dr #7, Epworth, GA 30541Sold

- $525,0005 bd4 ba4k sqft202 Dogwood Dr, Epworth, GA 30541Sold
- $496,2002 bd2 ba1.9k sqft282 Dogwood Dr, Epworth, GA 30541Off Market
- $799,0003 bd3 ba2k sqft186 Dogwood Dr, Epworth, GA 30541For Sale
- $667,0003 bd5 ba-- sqft224 Dogwood Drive, Epworth, GA 30541Off Market
Nearby schools
GreatSchools rating
- 6/10West Fannin Elementary SchoolGrades: PK-5Distance: 2.9 mi
- 7/10Fannin County Middle SchoolGrades: 6-8Distance: 8.5 mi
- 5/10Fannin County High SchoolGrades: 9-12Distance: 8.2 mi
Schools provided by the listing agent
- Middle: Fannin
- High: Fannin
Source: GAMLS. This data may not be complete. We recommend contacting the local school district to confirm school assignments for this home.


Get pre-qualified for a loan
At Zillow Home Loans, we can pre-qualify you in as little as 5 minutes with no impact to your credit score.An equal housing lender. NMLS #10287.
Sell for more on Zillow
Get a Zillow Showcase℠ listing at no additional cost and you could sell for .
$802,200
2% more
+$16,044
With Zillow Showcase(estimated)
$818,244
- Georgia
- Fannin County
- Epworth
- 30541
- 224 Dogwood Dr Unit 8
Nearby cities
Nearby zip codes
Other Epworth Topics
