Skip main navigation
Sold for $775,900
  • $775,900

    224 Donovan Ln, Stafford, VA 22556

    4beds
    3,977sqft
    Single Family Residence
    Built in 2014
    3.06 Acres Lot
    $784,500 Zestimate®
    $195/sqft
    $5,311 Estimated rent

    Home value

    $784,500

    $730,000 - $847,000

    $5,311/mo

    Zestimate® history
    Loading
    Loading...

    Owner options

    List your home for rent

    $5,311/mo

    Rent Zestimate®

    Find your next renter with Zillow Rental Manager. Plus, with online applications, you can quickly screen prospective tenants – for free.

    Learn more

    $5,311/mo

    Rent Zestimate®

    Refinance and save

    $4,792/mo

    Est. payment

    Refinancing to a lower rate could help reduce your monthly payments and save thousands over the life of the loan.

    See today's rates

    $4,792/mo

    Est. payment

    Explore your selling options

    Work with a Zillow partner agent

    Leverage their expertise and Zillow's premium Showcase listings to get your home seen by more buyers.

    Get started

    List with your own agent

    Get your home in front of millions of buyers by listing it on Zillow.

    Learn how to do it

    Sell it yourself

    Take full control of how buyers see your home on Zillow by listing For Sale by Owner (FSBO).

    List your home

    What's special

    Gas fireplaceWood-burning fireplaceFamily roomFinished basementSitting areaCozy officeBeautifully open yard
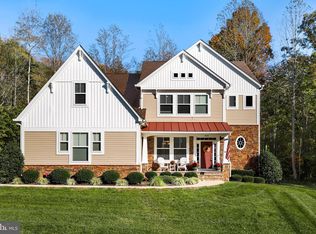
    Welcome to 224 Donovan Lane, an exquisite home boasting over 4,000 square feet of living space, nestled on over 3 acres of private, picturesque land. The property features a 2-car side-loading garage and a beautifully open yard surrounded by serene wooded acreage, providing a peaceful retreat from the hustle and bustle of daily life. As you approach the house, a covered front porch welcomes you, offering the ideal spot for morning coffee or evening relaxation. Step inside to discover elegant crown molding details and a layout designed for both comfort and sophistication. The main level includes a cozy office and a formal dining room, both carpeted for added comfort. The heart of the home is the stunning kitchen, equipped with granite countertops, stainless steel appliances including a double wall oven and gas cooktop, and rich espresso cabinets. The island provides additional prep space and seating, making it perfect for casual meals and entertaining. The family room is a warm and inviting space, featuring a wood-burning fireplace with a stone front, perfect for cozying up during colder months. Upstairs, you'll find four generously sized, carpeted bedrooms. The primary suite is a true retreat, complete with a tray ceiling, a sitting area, and a walk-in closet. The en suite bathroom offers a spa-like experience with a soaking tub, a tiled shower, separate vanities, and an additional walk-in closet. The second bedroom features its own walk-in closet and a private bathroom with a tub, making it ideal for guests or family members seeking extra privacy. The third and fourth bedrooms also have walk-in closets and share a well-appointed hallway bathroom. The finished basement expands your living space with a spacious recreation room and a full bathroom, providing endless possibilities for entertainment, hobbies, or a home gym. Step outside to the backyard oasis, where a raised covered patio awaits. This outdoor space is perfect for year-round enjoyment, featuring a gas fireplace that adds warmth and ambiance. Whether you're hosting a barbecue, relaxing with a book, or enjoying peaceful, quiet views, this backyard is designed for ultimate relaxation. This home combines luxurious living with practical amenities and beautiful natural surroundings. Don’t miss your chance to own this stunning property and enjoy a lifestyle of comfort and tranquility!

    Zillow last checked:

    Listing updated:

    Listed by:

    Michael Gillies 540-300-1578,

    EXP Realty, LLC

    Bought with:

    CHELSEA CLARKE, 0225247522

    Century 21 Redwood Realty

    Source: Bright MLS,MLS#: VAST2031348MLS Logo

    Facts & features

    Interior

    Bedrooms & bathrooms
    • Bedrooms: 4
    • Bathrooms: 5
    • Full bathrooms: 4
    • 1/2 bathrooms: 1
    • Main level bathrooms: 1
    Rooms
    • Room types: Dining Room, Primary Bedroom, Bedroom 2, Bedroom 3, Bedroom 4, Kitchen, Family Room, Office, Recreation Room, Bathroom 2, Bathroom 3, Primary Bathroom, Full Bath, Half Bath
    Basement
    • Area: 1391
    Heating
    • Forced Air, Propane
    Cooling
    • Central Air, Electric
    Appliances
    • Included: Microwave, Cooktop, Dishwasher, Disposal, Refrigerator, Oven, Double Oven, Stainless Steel Appliance(s), Electric Water Heater, Water Heater
    Features
    • Attic, Ceiling Fan(s), Crown Molding, Formal/Separate Dining Room, Kitchen Island, Pantry, Primary Bath(s), Soaking Tub, Bathroom - Stall Shower, Bathroom - Tub Shower, Upgraded Countertops, Walk-In Closet(s), Tray Ceiling(s)
    • Flooring: Carpet, Laminate, Ceramic Tile
    • Basement: Finished,Walk-Out Access,Interior Entry,Exterior Entry
    • Number of fireplaces: 2
    • Fireplace features: Wood Burning, Mantel(s), Stone, Gas/Propane
    Interior area
    • Total structure area: 4,394
    • Total interior livable area: 3,977 sqft
    • Finished area above ground: 3,003
    • Finished area below ground: 974

    Property

    Parking
    • Total spaces: 2
    • Parking features: Garage Door Opener, Garage Faces Side, Attached
    • Attached garage spaces: 2
    Accessibility
    • Accessibility features: None
    Features
    • Levels: Three
    • Stories: 3
    • Patio & porch: Patio, Porch
    • Pool features: None
    Lot
    • Size: 3.06 Acres
    Details
    • Additional structures: Above Grade, Below Grade
    • Parcel number: 27P 1 32
    • Zoning: A1
    • Special conditions: Standard

    Construction

    Type & style
    • Home type: SingleFamily
    • Architectural style: Colonial
    • Property subtype: Single Family Residence
    Materials
    • Vinyl Siding
    • Foundation: Concrete Perimeter
    Condition
    • New construction: No
    • Year built: 2014

    Utilities & green energy

    • Sewer: Septic = # of BR
    • Water: Public

    Community & HOA

    Community
    • Subdivision: Poplar Estates
    HOA
    • Has HOA: Yes
    • HOA fee: $165 quarterly
    Location
    • Region: Stafford

    Financial & listing details

    • Price per square foot: $195/sqft
    • Tax assessed value: $665,700
    • Annual tax amount: $5,658
    • Date on market: 8/1/2024
    • Listing agreement: Exclusive Right To Sell
    • Ownership: Fee Simple

    Price history

    DateEventPrice
    12/31/2024Sold$775,900-3%$195/sqft
    Source: Bright MLS #VAST2031348 Report a problem
    11/30/2024Pending sale$800,000$201/sqft
    Source: Bright MLS #VAST2031348 Report a problem
    11/19/2024Price change$800,000-3%$201/sqft
    Source: Bright MLS #VAST2031348 Report a problem
    10/23/2024Price change$825,000-1.2%$207/sqft
    Source: Bright MLS #VAST2031348 Report a problem
    10/16/2024Pending sale$835,000+1.2%$210/sqft
    Source: Bright MLS #VAST2031348 Report a problem
    9/22/2024Price change$825,000-2.9%$207/sqft
    Source: Bright MLS #VAST2031348 Report a problem
    8/1/2024Listed for sale$850,000+46.4%$214/sqft
    Source: Bright MLS #VAST2031348 Report a problem
    12/9/2014Sold$580,420$146/sqft
    Source: Public Record Report a problem

    Public tax history

    YearProperty taxesTax assessment
    2025$6,725 +3.4%$728,100
    2024$6,506 +8.9%$728,100 +9.4%
    2023$5,975 +5.6%$665,700
    2022$5,658 +11.5%$665,700 +27.3%
    2021$5,074 $523,100
    2020$5,074 -1.3%$523,100 +2.8%
    2019$5,141 +2%$509,000
    2018$5,039 $509,000 +3.8%
    2017$5,039 +3.8%$490,200
    2016$4,853 $490,200 +3%
    2015-- $476,000 +266.2%
    2014-- $130,000
    2013-- $130,000
    2012-- $130,000
    2011-- $130,000
    2010-- $130,000 -42.2%
    2009-- $225,000
    2008-- $225,000 +31.7%
    2006-- $170,900
    2005-- --
    Find assessor info on the county website

    Neighborhood: 22556

    Nearby schools

    GreatSchools rating
    Schools provided by the listing agent
    • Elementary: Margaret Brent
    • Middle: Rodney Thompson
    • High: Mountain View
    • District: Stafford County Public Schools

    Source: Bright MLS. This data may not be complete. We recommend contacting the local school district to confirm school assignments for this home.

    Get a cash offer in 3 minutes
    Find out how much your home could sell for in as little as 3 minutes with a no-obligation cash offer.
    Estimated market value
    $784,500
    Get a cash offer in 3 minutes
    Find out how much your home could sell for in as little as 3 minutes with a no-obligation cash offer.
    Estimated market value
    $784,500