Skip main navigation
Closed
  • $356,000

    224 Dunkery Dr, Sycamore, IL 60178

    3beds
    1,685sqft
    Single Family Residence
    Built in 1972
    0.3 Acres Lot
    $367,200 Zestimate®
    $211/sqft
    $2,337 Estimated rent

    Home value

    $367,200

    Estimated sales range

    Not available

    $2,337/mo

    Zestimate® history
    Loading
    Loading...

    Owner options

    List your home for rent

    $2,337/mo

    Rent Zestimate®

    Find your next renter with Zillow Rental Manager. Plus, with online applications, you can quickly screen prospective tenants – for free.

    Learn more

    $2,337/mo

    Rent Zestimate®

    Refinance and save

    $2,614/mo

    Est. payment

    Refinancing to a lower rate could help reduce your monthly payments and save thousands over the life of the loan.

    See today's rates

    $2,614/mo

    Est. payment

    Explore your selling options

    Work with a Zillow partner agent

    Leverage their expertise and Zillow's premium Showcase listings to get your home seen by more buyers.

    Get started

    List with your own agent

    Get your home in front of millions of buyers by listing it on Zillow.

    Learn how to do it

    Sell it yourself

    Take full control of how buyers see your home on Zillow by listing For Sale by Owner (FSBO).

    List your home

    What's special

    All-brick ranchBrick fireplaceGuest retreatModern updatesFinished basementFirst floor laundry roomBathroom remodels
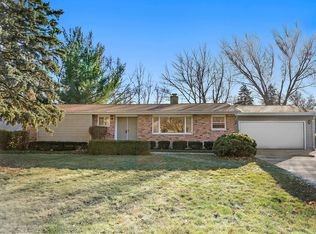
    NOW IS YOUR CHANCE TO OWN AN ALL-BRICK RANCH WITH MANY UPDATES AND IMPROVEMENTS! Owning this home, with timeless appeal, is just around the corner! Perfect for buyers seeking both comfort and convenience, this 3-bedroom, 3-bath home offers a blend of classic charm and modern updates that make it truly move-in ready. Step inside to find inviting living spaces, including a welcoming living room with brick fireplace, an eat-in kitchen with granite countertops, induction cooktop (with cookware included), breakfast bar, and thoughtful finishes. First floor laundry room complete with washer and dryer! A primary suite with closets and a full bath with shower, two more bedrooms, and another full bath complete this main level. The finished basement expands your lifestyle possibilities, whether you dream of a recreation space, home office, or guest retreat, with its own two-sided fireplace adding warmth and character. Plus there is great work and storage space! The sliding glass door off the dining area will welcome you to the outdoors, beginning with a deck with pergola overlooking the spacious yard - perfect for entertaining, gardening, or simply relaxing. The shed will be a great extra storage space, while the two-car attached garage provides convenience. So many updates such as newer windows, driveway, sidewalk, window wells, deck and railing, bathroom remodels, carpet, roof, siding, soffits, gutter guards, and gas furnace giving you peace of mind for years to come. Ceiling fans, crown molding, and abundant windows! There's no Sycamore transfer tax, adding even more value to your purchase! Close to a park/playground, walking/biking paths, schools, downtown Sycamore, shopping, restaurants, and more! A RARE FIND THAT BLENDS UPDATES, SPACE, AND CHARM, THIS HOME HAS BEEN LOVED AND WELL CARED-FOR, AND IS NOW WAITING FOR ITS NEXT PROUD OWNERS!

    Zillow last checked:

    Listing updated:

    Listing courtesy of:

    Kathleen Hammes 815-761-1024,

    Coldwell Banker Real Estate Group

    Bought with:

    Mindy Ivanov

    Coldwell Banker Real Estate Group

    Source: MRED as distributed by MLS GRID,MLS#: 12483833MLS Logo

    Facts & features

    Interior

    Bedrooms & bathrooms
    • Bedrooms: 3
    • Bathrooms: 3
    • Full bathrooms: 3
    Primary bedroom
    • Features: Flooring (Carpet), Window Treatments (Window Treatments), Bathroom (Full)
    • Level: Main
    • Area: 182 Square Feet
    • Dimensions: 13X14
    Bedroom 2
    • Features: Flooring (Carpet), Window Treatments (Window Treatments)
    • Level: Main
    • Area: 143 Square Feet
    • Dimensions: 11X13
    Bedroom 3
    • Features: Flooring (Carpet), Window Treatments (Window Treatments)
    • Level: Main
    • Area: 120 Square Feet
    • Dimensions: 10X12
    Den
    • Features: Flooring (Other)
    • Level: Basement
    • Area: 260 Square Feet
    • Dimensions: 13X20
    Dining room
    • Features: Flooring (Vinyl), Window Treatments (Blinds)
    • Level: Main
    • Dimensions: COMBO
    Family room
    • Features: Flooring (Vinyl)
    • Level: Basement
    • Area: 299 Square Feet
    • Dimensions: 13X23
    Foyer
    • Features: Flooring (Vinyl)
    • Level: Main
    • Area: 40 Square Feet
    • Dimensions: 5X8
    Kitchen
    • Features: Kitchen (Eating Area-Breakfast Bar, Eating Area-Table Space, Pantry-Closet, Granite Counters, Pantry, Updated Kitchen), Flooring (Vinyl)
    • Level: Main
    • Area: 442 Square Feet
    • Dimensions: 17X26
    Laundry
    • Features: Flooring (Vinyl), Window Treatments (Window Treatments)
    • Level: Main
    • Area: 100 Square Feet
    • Dimensions: 10X10
    Living room
    • Features: Flooring (Vinyl), Window Treatments (Window Treatments)
    • Level: Main
    • Area: 288 Square Feet
    • Dimensions: 12X24
    Recreation room
    • Features: Flooring (Vinyl)
    • Level: Basement
    • Area: 224 Square Feet
    • Dimensions: 14X16
    Storage
    • Features: Flooring (Other)
    • Level: Basement
    • Area: 299 Square Feet
    • Dimensions: 13X23
    Other
    • Features: Flooring (Other)
    • Level: Basement
    • Area: 120 Square Feet
    • Dimensions: 10X12
    Other
    • Features: Flooring (Other)
    • Level: Basement
    • Area: 154 Square Feet
    • Dimensions: 11X14
    Heating
    • Natural Gas, Forced Air
    Cooling
    • Central Air
    Appliances
    • Included: Range, Microwave, Dishwasher, Refrigerator, Washer, Dryer, Disposal, Cooktop, Water Softener, Water Softener Owned, Electric Cooktop
    • Laundry: Laundry Closet, Sink
    Features
    • Sauna, Dry Bar, 1st Floor Bedroom, 1st Floor Full Bath, Granite Counters
    • Windows: Screens
    • Basement: Finished,Full
    • Number of fireplaces: 2
    • Fireplace features: Wood Burning, Electric, Family Room, Living Room
    Interior area
    • Total structure area: 3,370
    • Total interior livable area: 1,685 sqft

    Property

    Parking
    • Total spaces: 6
    • Parking features: Asphalt, Garage Door Opener, Yes, Garage Owned, Attached, Driveway, Owned, Garage
    • Attached garage spaces: 2
    • Has uncovered spaces: Yes
    Accessibility
    • Accessibility features: No Disability Access
    Features
    • Stories: 1
    • Patio & porch: Deck
    Lot
    • Size: 0.30 Acres
    • Dimensions: 100 X 131.50
    Details
    • Additional structures: Pergola, Shed(s)
    • Parcel number: 0629203005
    • Special conditions: None
    • Other equipment: Water-Softener Owned, Ceiling Fan(s)

    Construction

    Type & style
    • Home type: SingleFamily
    • Property subtype: Single Family Residence
    Materials
    • Brick
    • Foundation: Concrete Perimeter
    • Roof: Asphalt
    Condition
    • New construction: No
    • Year built: 1972

    Utilities & green energy

    • Electric: 200+ Amp Service
    • Sewer: Public Sewer
    • Water: Well

    Community & neighborhood

    Security
    • Security features: Carbon Monoxide Detector(s)
    Community
    • Community features: Park, Tennis Court(s), Street Lights, Street Paved
    Location
    • Region: Sycamore

    HOA & financial

    HOA
    • Services included: None

    Other

    Other facts
    • Listing terms: Cash
    • Ownership: Fee Simple

    Price history

    DateEventPrice
    11/21/2025Sold$356,000+0.3%$211/sqft
    Source: MRED as distributed by MLS GRID #12483833 Report a problem
    11/19/2025Pending sale$355,000$211/sqft
    Source: MRED as distributed by MLS GRID #12483833 Report a problem
    10/25/2025Contingent$355,000$211/sqft
    Source: MRED as distributed by MLS GRID #12483833 Report a problem
    10/20/2025Listed for sale$355,000+136.7%$211/sqft
    Source: MRED as distributed by MLS GRID #12483833 Report a problem
    3/24/2021Listing removed--
    Source: Owner Report a problem
    10/1/2012Sold$150,000-9.1%$89/sqft
    Source: Public Record Report a problem
    7/16/2012Price change$165,000-5.7%$98/sqft
    Source: Owner Report a problem
    6/21/2012Listed for sale$174,900$104/sqft
    Source: Owner Report a problem

    Public tax history

    YearProperty taxesTax assessment
    2024$5,666 +2.6%$83,275 +9.5%
    2023$5,521 +6.1%$76,043 +9%
    2022$5,203 +4.8%$69,745 +6.5%
    2021$4,966 +1.9%$65,476 +2.5%
    2020$4,874 +2.2%$63,867 +2.2%
    2019$4,768 +2.4%$62,468 +3.1%
    2018$4,658 -6.7%$60,572 +4.1%
    2017$4,992 +2.7%$58,176 +4.8%
    2016$4,859 $55,522 -21.5%
    2015-- $70,705 +5.3%
    2014-- $67,140 -1.9%
    2013-- $68,426 -5.8%
    2012-- $72,647 -9.3%
    2011-- $80,104 -5%
    2010-- $84,356 -4.8%
    2009-- $88,637 +3.9%
    2008-- $85,343 +4.9%
    2007-- $81,372 +7.7%
    2006-- $75,547

    Find assessor info on the county website

    Neighborhood: 60178

    Nearby schools

    GreatSchools rating
    Schools provided by the listing agent
    • District: 427

    Source: MRED as distributed by MLS GRID. This data may not be complete. We recommend contacting the local school district to confirm school assignments for this home.

    Get a cash offer in 3 minutes
    Find out how much your home could sell for in as little as 3 minutes with a no-obligation cash offer.
    Estimated market value
    $367,200
    Get a cash offer in 3 minutes
    Find out how much your home could sell for in as little as 3 minutes with a no-obligation cash offer.
    Estimated market value
    $367,200