Skip main navigation
Sold for $789,900
  • $789,900

    224 E 127th Ct S, Jenks, OK 74037

    4beds
    4,912sqft
    Single Family Residence
    Built in 2009
    0.38 Acres Lot
    $790,500 Zestimate®
    $161/sqft
    $4,629 Estimated rent

    Home value

    $790,500

    $751,000 - $830,000

    $4,629/mo

    Zestimate® history
    Loading
    Loading...

    Owner options

    List your home for rent

    $4,629/mo

    Rent Zestimate®

    Find your next renter with Zillow Rental Manager. Plus, with online applications, you can quickly screen prospective tenants – for free.

    Learn more

    $4,629/mo

    Rent Zestimate®

    Refinance and save

    $5,662/mo

    Est. payment

    Refinancing to a lower rate could help reduce your monthly payments and save thousands over the life of the loan.

    See today's rates

    $5,662/mo

    Est. payment

    Explore your selling options

    Work with a Zillow partner agent

    Leverage their expertise and Zillow's premium Showcase listings to get your home seen by more buyers.

    Get started

    List with your own agent

    Get your home in front of millions of buyers by listing it on Zillow.

    Learn how to do it

    Sell it yourself

    Take full control of how buyers see your home on Zillow by listing For Sale by Owner (FSBO).

    List your home

    What's special

    Built-in grillFire pit with seatingUtility roomOpen floor planLarge professionally landscaped yardBuilt-in microwavePrivate master suite
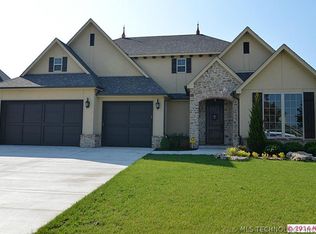
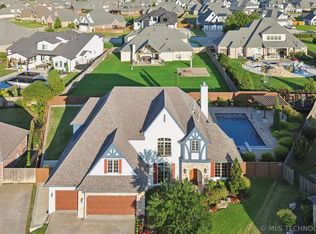
    Situated on a .38-acre lot in Carlisle at Yorktown, this 4,912 SF home is loaded with custom details and perfect for entertaining! The open floor plan creates seamless flow between the barrel ceiling entry, the vaulted living room with gas fireplace, the kitchen, and the dining area. Recently refinished hardwood floors run through most of the main level (entry, living, both dining areas, kitchen, study, and master suite) with a herringbone pattern in the entry and dining. Among the home’s recent updates are new countertops and surfaces in the kitchen and all baths, new tiled floors with tile surround and new plumbing fixtures in all baths, and updated lighting throughout. The kitchen features new granite countertop, KitchenAid six-burner cooktop, double ovens, warming drawer, built-in microwave, and side-by-side refrigerator and freezer, with butler's pantries off both dining areas. The private master suite offers a frameless zero-entry walk-in shower, soaking tub, new quartz countertops, furniture-style vanities, and dual closets with built-in cabinetry. Also on the main floor are a dedicated office with built-in desk and cabinetry, a powder bath, two additional bedrooms, an updated pullman bath, and a utility room. Upstairs, an oversized game room has space for billiards and game tables, a wet bar with beverage refrigerator, and room for a dedicated home theater set-up. An additional bedroom and full bath with new granite countertops round out the second level. The home’s stunning design continues outdoors, with a wrap-around covered patio with tongue-and-groove wood ceiling, built-in grill, and fire pit with seating. The large professionally landscaped yard includes an extensive French drain and downspout drainage system, and the property is fully fenced and wired for a generator. Enjoy access to Yorktown's community amenities, including a pool, splash pad, basketball and pickleball courts, soccer field, playground, ponds, and trails. Bixby Schools.

    Zillow last checked:

    Listing updated:

    Listed by:

    Laura Grunewald 918-734-0695,

    McGraw, REALTORS

    Bought with:

    Sally Mulready, 156079

    Coldwell Banker Select

    Source: MLS Technology, Inc.,MLS#: 2615200MLS LogoOriginating MLS: MLS Technology

    Facts & features

    Interior

    Bedrooms & bathrooms
    • Bedrooms: 4
    • Bathrooms: 4
    • Full bathrooms: 3
    • 1/2 bathrooms: 1
    Primary bedroom
    • Description: Master Bedroom,Private Bath,Separate Closets,Walk-in Closet
    • Level: First
    Bedroom
    • Description: Bedroom,Private Bath,Pullman Bath,Walk-in Closet
    • Level: First
    Bedroom
    • Description: Bedroom,No Bath,Walk-in Closet
    • Level: First
    Bedroom
    • Description: Bedroom,Walk-in Closet
    • Level: First
    Bathroom
    • Description: Hall Bath,Bathtub,Full Bath
    • Level: Second
    Bathroom
    • Description: Hall Bath,Half Bath
    • Level: First
    Den
    • Description: Den/Family Room,Fireplace
    • Level: First
    Dining room
    • Description: Dining Room,Formal
    • Level: First
    Dining room
    • Description: Dining Room,Breakfast
    • Level: First
    Game room
    • Description: Game/Rec Room,Home Theater,Wetbar
    • Level: Second
    Office
    • Description: Office,Closet
    • Level: First
    Utility room
    • Description: Utility Room,Inside,Separate,Sink
    • Level: First
    Heating
    • Central, Electric, Gas
    Cooling
    • Central Air
    Appliances
    • Included: Built-In Oven, Cooktop, Double Oven, Dishwasher, Freezer, Disposal, Microwave, Oven, Range, Refrigerator, Tankless Water Heater
    • Laundry: Washer Hookup, Electric Dryer Hookup
    Features
    • Attic, Wet Bar, Dry Bar, Granite Counters, Pullman Bath, Quartz Counters, Stone Counters, Vaulted Ceiling(s), Ceiling Fan(s), Electric Oven Connection, Gas Range Connection
    • Flooring: Carpet, Hardwood, Tile, Wood
    • Doors: Insulated Doors
    • Windows: Vinyl, Insulated Windows
    • Basement: None
    • Number of fireplaces: 1
    • Fireplace features: Gas Log, Gas Starter
    Interior area
    • Total structure area: 4,912
    • Total interior livable area: 4,912 sqft

    Property

    Parking
    • Total spaces: 3
    • Parking features: Attached, Garage, Storage
    • Attached garage spaces: 3
    Features
    • Levels: Two
    • Stories: 2
    • Patio & porch: Covered, Deck, Patio
    • Exterior features: Concrete Driveway, Sprinkler/Irrigation, Landscaping, Outdoor Grill, Rain Gutters
    • Pool features: None
    • Fencing: Full,Privacy
    Lot
    • Size: 0.38 Acres
    • Features: Cul-De-Sac
    Details
    • Additional structures: None
    • Parcel number: 60460730601260

    Construction

    Type & style
    • Home type: SingleFamily
    • Property subtype: Single Family Residence
    Materials
    • Brick, Other, Stone, Wood Frame
    • Foundation: Slab
    • Roof: Asphalt,Fiberglass
    Condition
    • Year built: 2009

    Utilities & green energy

    • Electric: Generator Hookup
    • Sewer: Public Sewer
    • Water: Public
    • Utilities for property: Electricity Available, Natural Gas Available, Water Available
    Green energy
    • Energy efficient items: Doors, Windows

    Community & neighborhood

    Security
    • Security features: No Safety Shelter, Security System Owned
    Community
    • Community features: Gutter(s), Sidewalks
    Location
    • Region: Jenks
    • Subdivision: Carlisle At Yorktown B5-7

    HOA & financial

    HOA
    • Has HOA: Yes
    • HOA fee: $716 annually
    • Amenities included: Park, Pool, Trail(s)
    • Services included: None

    Other

    Other facts
    • Listing terms: Conventional,FHA,VA Loan

    Price history

    DateEventPrice
    6/10/2026Sold$789,900$161/sqft
    Source: MLS Technology, Inc. #2615200 Report a problem
    5/14/2026Pending sale$789,900$161/sqft
    Source: MLS Technology, Inc. #2615200 Report a problem
    4/29/2026Listed for sale$789,900+21.7%$161/sqft
    Source: MLS Technology, Inc. #2615200 Report a problem
    9/10/2025Sold$649,000$132/sqft
    Source: MLS Technology, Inc. #2512683 Report a problem
    8/7/2025Pending sale$649,000$132/sqft
    Source: Coldwell Banker Select #2512683 Report a problem
    8/5/2025Price change$649,000-7.2%$132/sqft
    Source: Coldwell Banker Select #2512683 Report a problem
    8/5/2025Price change$699,000+7.7%$142/sqft
    Source: Coldwell Banker Select #24-2365 Report a problem
    7/25/2025Pending sale$649,000$132/sqft
    Source: Northeast Oklahoma BOR #24-2365 Report a problem
    7/17/2025Price change$649,000-3.7%$132/sqft
    Source: Coldwell Banker Select #2512683 Report a problem
    6/16/2025Price change$674,000-3.6%$137/sqft
    Source: Coldwell Banker Select #2512683 Report a problem
    2/14/2025Price change$699,000-3.6%$142/sqft
    Source: Northeast Oklahoma BOR #24-2365 Report a problem
    12/6/2024Price change$725,000-1.4%$148/sqft
    Source: Coldwell Banker Select #2435314 Report a problem
    10/4/2024Listed for sale$735,000-0.2%$150/sqft
    Source: Coldwell Banker Select #2435314 Report a problem
    8/15/2024Listing removed--
    Source: MLS Technology, Inc. #2421167 Report a problem
    6/23/2024Price change$736,800-2%$150/sqft
    Source: MLS Technology, Inc. #2421167 Report a problem
    6/21/2024Listed for sale$751,536+60.8%$153/sqft
    Source: MLS Technology, Inc. #2421167 Report a problem
    3/18/2013Sold$467,500-5.7%$95/sqft
    Source: Public Record Report a problem
    1/2/2013Sold$495,500+1.1%$101/sqft
    Source: Public Record Report a problem
    12/11/2012Price change$489,900-2%$100/sqft
    Source: Coldwell Banker Select - Tulsa #1234833 Report a problem
    11/7/2012Price change$500,000-3.8%$102/sqft
    Source: Coldwell Banker Select - Tulsa #1234833 Report a problem
    10/19/2012Price change$520,000-2.8%$106/sqft
    Source: Coldwell Banker Select - Tulsa #1234833 Report a problem
    9/25/2012Price change$535,000-2.7%$109/sqft
    Source: Coldwell Banker Select - Tulsa #1234833 Report a problem
    8/29/2012Price change$550,000-2.7%$112/sqft
    Source: Coldwell Banker Select - Tulsa #1234833 Report a problem
    6/21/2012Price change$565,000-2.6%$115/sqft
    Source: Coldwell Banker Select - Tulsa #1234833 Report a problem
    5/16/2012Listed for sale$580,000-9.9%$118/sqft
    Source: Coldwell Banker Select #1215366 Report a problem
    7/3/2009Sold$643,500+781.5%$131/sqft
    Source: Agent Provided Report a problem
    3/5/2009Sold$73,000$15/sqft
    Source: Public Record Report a problem

    Public tax history

    YearProperty taxesTax assessment
    2025$8,953 +16.2%$72,853 +15.5%
    2024$7,703 +0.5%$63,096 +5%
    2023$7,665 +3.1%$60,092 +5%
    2022$7,435 +4.9%$57,231 +5%
    2021$7,086 +1.7%$54,505
    2020$6,969 -0.9%$54,505
    2019$7,032 0%$54,505
    2018$7,032 -0.4%$54,505
    2017$7,058 -1.3%$54,505
    2016$7,151 $54,505
    2015$7,151 +4.3%$54,505
    2014$6,859 $54,505
    2013-- $54,505 +1.1%
    2012-- $53,900
    2011-- $53,900
    2010-- $53,900 +4483.3%
    2009-- $1,176

    Find assessor info on the county website

    Neighborhood: 74037

    Nearby schools

    GreatSchools rating
    Schools provided by the listing agent
    • Elementary: West
    • High: Bixby
    • District: Bixby - Sch Dist (4)

    Source: MLS Technology, Inc.. This data may not be complete. We recommend contacting the local school district to confirm school assignments for this home.

    Get pre-qualified for a loan
    At Zillow Home Loans, we can pre-qualify you in as little as 5 minutes with no impact to your credit score.

    An equal housing lender. NMLS #10287.

    Sell for more on Zillow
    Get a Zillow Showcase℠ listing at no additional cost and you could sell for .
    $790,500
    2% more
    +$15,810
    With Zillow Showcase(estimated)
    $806,310