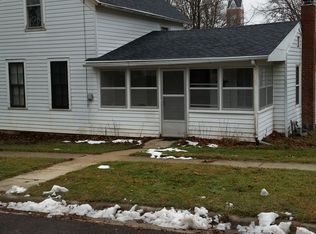
Charming and full of character, this three bedroom Italianate brick home offers limitless potential for versatile living spaces tailored to your needs! The main level showcases original woodwork, doors, and exposed brick, complemented by gleaming hardwood floors. The central room, currently utilized as a spacious dining area adjacent to the kitchen and living room, is ideal for entertaining. The updated kitchen features an abundance of Shaker style cabinets, generous counter space, and a cozy breakfast nook. French doors lead to the living room, which includes a walk-in closet that could easily serve as an additional main floor bedroom if desired. The main level also boasts an updated full bath and a second bedroom with a large closet, along with a convenient mudroom back entry. Upstairs, you'll find a quaint kitchenette equipped with a vintage sink, stove, and cabinets for storage. A large flexible space with hardwood floors can serve as a nursery, extra bedroom, or home office. The primary bedroom features built-in shelves, an updated bath with a tiled walk-in shower, and a massive closet. Situated on a corner lot adorned with perennials, this home also includes a carriage-style two car garage with a sliding door. It benefits from dual zone climate control, featuring two furnaces and two central air units. Recent updates encompass a complete exterior paint job, a new flat roof, and house and garage roofing in 2020, a primary bath remodel in 2018, a new stove and dishwasher in 2021, a water softener and filtration system in 2021, a circuit breaker upgrade in 2018, and new gutters with guards in 2022, along with a new concrete driveway in 2017. No VA/FHA. Property is being Sold As-Is.
Pending
$198,000
224 E 5th St, Pecatonica, IL 61063
3beds
1,581sqft
Single Family Residence
Built in 1931
10,454 Square Feet Lot
$197,500 Zestimate®
$125/sqft
$-- HOA
What's special
Original woodworkExposed brickComplete exterior paint jobQuaint kitchenetteGleaming hardwood floorsGenerous counter spaceUpdated kitchen
- 10 days |
- 913 |
- 59 |
Zillow last checked:
Listing updated:
Listed by:
Kathy Heeren-Ellis 815-708-4061,
Gambino Realtors
Source: NorthWest Illinois Alliance of REALTORS®,MLS#: 202603871

Facts & features
Interior
Bedrooms & bathrooms
- Bedrooms: 3
- Bathrooms: 2
- Full bathrooms: 2
- Main level bathrooms: 1
- Main level bedrooms: 1
Primary bedroom
- Level: Upper
- Area: 201
- Dimensions: 15 x 13.4
Bedroom 2
- Level: Main
- Area: 136.8
- Dimensions: 12 x 11.4
Bedroom 3
- Level: Upper
- Area: 239.61
- Dimensions: 16.3 x 14.7
Dining room
- Level: Main
- Area: 227.42
- Dimensions: 16.6 x 13.7
Kitchen
- Level: Main
- Area: 171
- Dimensions: 19 x 9
Living room
- Level: Main
- Area: 218.68
- Dimensions: 15.4 x 14.2
Heating
- Forced Air, Natural Gas
Cooling
- Central Air
Appliances
- Included: Dishwasher, Dryer, Refrigerator, Stove/Cooktop, Washer, Water Softener, Gas Water Heater
- Laundry: In Basement
Features
- Second Kitchen, Walk-In Closet(s)
- Windows: Window Treatments
- Basement: Basement Entrance,Full
- Has fireplace: No
Interior area
- Total structure area: 1,581
- Total interior livable area: 1,581 sqft
- Finished area above ground: 1,581
- Finished area below ground: 0
Property
Parking
- Total spaces: 2
- Parking features: Detached
- Garage spaces: 2
Features
- Levels: Two
- Stories: 2
- Patio & porch: Covered
Lot
- Size: 10,454 Square Feet
- Features: City/Town
Details
- Additional structures: Guest House
- Parcel number: 0928155010
Construction
Type & style
- Home type: SingleFamily
- Property subtype: Single Family Residence
Materials
- Brick/Stone, Cement Board
- Roof: Shingle
Condition
- Year built: 1931
Utilities & green energy
- Electric: Circuit Breakers
- Sewer: City/Community
- Water: City/Community
Community & HOA
Community
- Subdivision: IL
Location
- Region: Pecatonica
Financial & listing details
- Price per square foot: $125/sqft
- Tax assessed value: $99,498
- Annual tax amount: $2,143
- Price range: $198K - $198K
- Date on market: 6/28/2026
- Cumulative days on market: 11 days
- Ownership: Fee Simple
- Road surface type: Hard Surface Road
Estimated market value
$197,500
$188,000 - $207,000
$1,594/mo
Price history
| Date | Event | Price |
|---|---|---|
| 7/6/2026 | Pending sale | $198,000$125/sqft |
Source: | ||
| 6/28/2026 | Listed for sale | $198,000+130.2%$125/sqft |
Source: | ||
| 6/24/2010 | Sold | $86,000$54/sqft |
Source: Public Record Report a problem | ||
Public tax history
| Year | Property taxes | Tax assessment |
|---|---|---|
| 2024 | $2,112 +5.1% | $33,166 +9.5% |
| 2023 | $2,011 +4.5% | $30,280 +7.7% |
| 2022 | $1,924 | $28,117 +6.4% |
| 2021 | -- | $26,438 +3.8% |
| 2020 | $1,779 -11.5% | $25,470 +5.1% |
| 2019 | $2,010 +3.4% | $24,230 +3% |
| 2018 | $1,943 +2.4% | $23,515 +2.1% |
| 2017 | $1,898 | $23,040 +1% |
| 2016 | $1,898 +4.8% | $22,812 +1% |
| 2015 | $1,812 +1.6% | $22,584 |
| 2014 | $1,782 -3.7% | $22,584 +84.4% |
| 2009 | $1,850 | $12,250 +9.9% |
| 2007 | -- | $11,146 +3.3% |
| 2006 | -- | $10,787 +1.5% |
| 2005 | -- | $10,632 |
| 2004 | -- | $10,632 +7% |
| 2003 | -- | $9,938 +5.5% |
| 2001 | -- | $9,421 |
| 2000 | -- | $9,421 +1.5% |
| 1999 | -- | $9,283 |
Find assessor info on the county website
Monthly payment
Est. payment$--/mo
Payment breakdown
Explore the cost of this home by adjusting the details. Changes won't be saved.All calculations are estimates and provided by Zillow, Inc. for informational purposes only. Actual amounts may vary.
HOA fees may include property taxes on listings classified as Co-Ops. Contact the listing agent and/or owner for fee details.
Mortgage interest rates are dependent on a number of factors, including credit score, down payment, and repayment length. Interest rate data provided by Zillow Group Marketplace, Inc. as of 1/1/1970 from various mortgage lenders with which we have lead or other similar arrangements; the Estimated Payment is an average of those rates.
See how much you could borrow to make a competitive offer.
Climate risks
Neighborhood: 61063
Nearby schools
GreatSchools rating
- 6/10Pecatonica Elementary SchoolGrades: PK-4Distance: 0.3 mi
- 4/10Pecatonica Community Middle SchoolGrades: 5-8Distance: 0.4 mi
- 4/10Pecatonica High SchoolGrades: 9-12Distance: 0.7 mi
Schools provided by the listing agent
- Elementary: Pecatonica Elementary
- Middle: Pecatonica Comm Middle
- High: Pecatonica High
- District: Pecatonica 321
Source: NorthWest Illinois Alliance of REALTORS®. This data may not be complete. We recommend contacting the local school district to confirm school assignments for this home.
A local agent can set up tours, give advice and negotiate with sellers.
A local lender can help you make sure your offer is ready when you are.
- Illinois
- Winnebago County
- Pecatonica
- 61063
- 224 E 5th St


