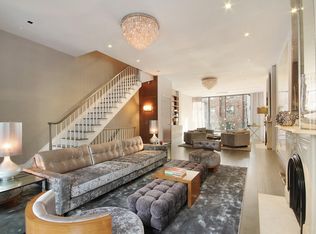
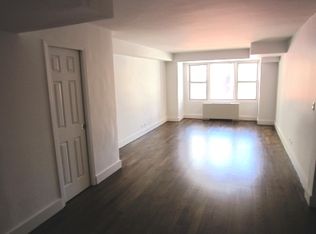
The historic and prestigious neighborhood of Treadwell Farms provides the setting for this charming four story, 20-foot wide townhouse. Built circa 1905 and designed by architect James W. Pirrson, this four-bedroom home is located on a lovely tree-lined block on East 62nd Street between Second and Third Avenues. Exquisite details, beautifully designed millwork, hand picked marbles of Alalbastro, Bianca Dolomite, and Calacatta, are found throughout the residence. On the garden level, the under stoop entrance leads to a magnificent eat-in chef's kitchen surrounded in Macassar Ebony. There is an intimate breakfast nook and a center island that seats four.Features include a 48" Subzero fridge, 48" Wolf Range, Miele dishwasher, Wolf drawer microwave and ample storage space throughout. The wood paneled dining room has a wood burning fireplace and seats ten. This floor also contains a powder room, and a sun-flooded sky lit family room, which opens through a wall of glass to a large garden with charming plantings, auto-irrigation and generous space for outdoor dining under the pergola. The Parlor level features a gracious foyer with the original staircase that leads to the formal entrance of the living room. The 40' living room is accented by floor to ceiling windows and a grand bookcase. There is a serene planted terrace that overlooks the garden, and a powder room on this floor. Two master bedrooms share a centrally located study area on the third level. The front bedroom faces a pleasant street view of landmarked townhouses and the rear bedroom overlooks the terrace and garden.A laundry room rounds out this level. A full floor master bedroom suite, that includes his/her walk-in closets and an office (or additional bedroom) is located on the fourth level. There is also a usable basement with wonderful storage. Treadwell Farms located in the Upper East Side is one of Manhattan's most prestigious residential areas. It offers an array of fine schools, numerous religious institutions designer boutiques and wonderful cafes and restaurants. Much of the area is made up tree-lined brownstone streets with architectural detail and craftsmanship. This well-preserved community contains a sampling of some of the best building of the era between the late 1860s and early 1930s.
This property is off market, which means it's not currently listed for sale or rent on Zillow. This may be different from what's available on other websites or public sources.