Spacious 3-bedroom, 2-bath mid-century home on a large corner lot near downtown Bonham, TX, offering approximately 2,854 sq ft of living space. This 1950s home features generously sized bedrooms, large closets, abundant storage, an oversized dining room, and a spacious family room with plenty of room for everyday living and entertaining. The kitchen provides ample cabinet storage and generous counter space, while wood-plank-style flooring adds warmth and character throughout several areas of the home. A unique vintage built-in wall intercom radio system adds to the home's mid-century charm, and two AC units provide added comfort. Outside, enjoy a large fenced yard, 3-car carport, storage shed, and spacious corner lot with plenty of room for outdoor enjoyment. Conveniently located in an established Bonham neighborhood near downtown, shopping, dining, and local amenities. Offering an impressive combination of space, character, storage, and location, this home presents an excellent opportunity for a buyer ready to update and personalize it while preserving its distinctive mid-century appeal.
For sale
$199,000
224 E 9th St, Bonham, TX 75418
3beds
2,854sqft
Single Family Residence
Built in 1950
0.32 Acres Lot
$196,000 Zestimate®
$70/sqft
$-- HOA
What's special
Large fenced yardStorage shedOversized dining roomSpacious family roomLarge corner lotAbundant storageGenerous counter space
- 16 days
- 496
- 60
Likely to sell faster than
Zillow last checked:
Listing updated:
Listed by:
Stephen Ash 0757978 903-456-0296,
eXp Realty LLC 888-519-7431
Source: NTREIS,MLS#: 21389572
Facts & features
Interior
Bedrooms & bathrooms
- Bedrooms: 3
- Bathrooms: 2
- Full bathrooms: 2
Primary bedroom
- Level: First
- Dimensions: 13 x 17
Bedroom
- Level: First
- Dimensions: 13 x 15
Bedroom
- Level: First
- Dimensions: 12 x 15
Breakfast room nook
- Features: Breakfast Bar
- Level: First
- Dimensions: 11 x 12
Dining room
- Features: Built-in Features
- Level: First
- Dimensions: 13 x 30
Other
- Level: First
- Dimensions: 10 x 8
Other
- Level: First
- Dimensions: 10 x 8
Kitchen
- Features: Breakfast Bar, Dual Sinks, Kitchen Island
- Level: First
- Dimensions: 12 x 12
Laundry
- Level: First
- Dimensions: 9 x 6
Living room
- Level: First
- Dimensions: 15 x 25
Heating
- Electric
Cooling
- Electric
Appliances
- Included: Dishwasher, Electric Cooktop, Disposal
- Laundry: Washer Hookup, Dryer Hookup, ElectricDryer Hookup, Laundry in Utility Room
Features
- Built-in Features, High Speed Internet, Open Floorplan
- Flooring: Simulated Wood
- Has basement: No
- Has fireplace: No
Interior area
- Total interior livable area: 2,854 sqft
Video & virtual tour
Property
Parking
- Total spaces: 3
- Parking features: Attached Carport, Additional Parking, Covered, Detached Carport
- Carport spaces: 3
Features
- Levels: One
- Stories: 1
- Patio & porch: Covered
- Exterior features: Rain Gutters, Storage
- Pool features: None
- Fencing: Chain Link,Fenced,Wood
Lot
- Size: 0.32 Acres
Details
- Parcel number: 000000091111
Construction
Type & style
- Home type: SingleFamily
- Architectural style: Mid-Century Modern,Detached
- Property subtype: Single Family Residence
- Attached to another structure: Yes
Materials
- Brick
- Foundation: Pillar/Post/Pier
- Roof: Composition
Condition
- Resale
- Year built: 1950
Utilities & green energy
- Sewer: Public Sewer
- Water: Public
- Utilities for property: Electricity Connected, Sewer Available, Separate Meters, Underground Utilities, Water Available
Community & HOA
Community
- Subdivision: Brown Blk Add
HOA
- Has HOA: No
Location
- Region: Bonham
Financial & listing details
- Price per square foot: $70/sqft
- Tax assessed value: $227,780
- Annual tax amount: $3,384
- Date on market: 9/18/2026
- Cumulative days on market: 17 days
- Listing terms: Cash,Conventional
Estimated market value
$196,000
$186,000 - $206,000
$1,774/mo
Price history
| Date | Event | Price |
|---|---|---|
| 9/29/2026 | Listed for sale | $199,000$70/sqft |
Source: NTREIS #21389572 Report a problem | ||
| 9/25/2026 | Contingent | $199,000$70/sqft |
Source: eXp Realty #21389572 Report a problem | ||
| 9/18/2026 | Listed for sale | $199,000+56.7%$70/sqft |
Source: NTREIS #21389572 Report a problem | ||
| 2/25/2019 | Pending sale | $127,000$44/sqft |
Source: WILLIAM DAVIS REALTY #13957909 Report a problem | ||
| 1/4/2019 | Price change | $127,000-20.1%$44/sqft |
Source: WILLIAM DAVIS REALTY #13957909 Report a problem | ||
| 11/15/2018 | Price change | $159,000-3.6%$56/sqft |
Source: WILLIAM DAVIS REALTY #13957909 Report a problem | ||
| 10/23/2018 | Listed for sale | $165,000+79.3%$58/sqft |
Source: WILLIAM DAVIS REALTY #13957909 Report a problem | ||
| 2/26/2015 | Listing removed | $92,000$32/sqft |
Source: United Country/Lipscomb Realty #13003982 Report a problem | ||
| 11/13/2014 | Price change | $92,000-3.2%$32/sqft |
Source: United Country Report a problem | ||
| 8/20/2014 | Listed for sale | $95,000$33/sqft |
Source: United Country/Lipscomb Realty #13003982 Report a problem | ||
Public tax history
| Year | Property taxes | Tax assessment |
|---|---|---|
| 2025 | $1,972 -6.9% | $177,260 +10% |
| 2024 | $2,117 +12.7% | $161,145 +10% |
| 2023 | $1,878 | $146,495 +10% |
| 2022 | -- | $133,177 +10% |
| 2021 | $2,606 -11.1% | $121,070 +4.3% |
| 2020 | $2,933 +8.3% | $116,030 +9.5% |
| 2019 | $2,708 +4.4% | $105,960 +9.3% |
| 2018 | $2,593 | $96,910 -0.8% |
| 2017 | -- | $97,720 +5.4% |
| 2016 | -- | $92,750 +3.3% |
| 2015 | -- | $89,770 +4.4% |
| 2014 | -- | $85,970 +0.6% |
| 2012 | -- | $85,460 |
| 2011 | -- | -- |
| 2010 | -- | -- |
| 2009 | -- | -- |
| 2008 | -- | -- |
| 2007 | -- | $69,620 |
Find assessor info on the county website
Monthly payment
Est. payment
Payment breakdown
Explore the cost of this home by adjusting the details. Changes won't be saved.Climate risks
Neighborhood: 75418
Nearby schools
Schools provided by the listing agent
- Elementary: Evans
- Middle: Rather
- High: Bonham
- District: Bonham ISD
Source: NTREIS. This data may not be complete. We recommend contacting the local school district to confirm school assignments for this home.

Similar homes
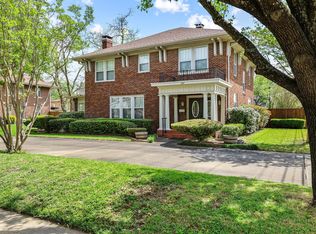
- $200,0003 bd2 ba1.4k sqft105 E 15th St, Bonham, TX 75418For Sale By Owner
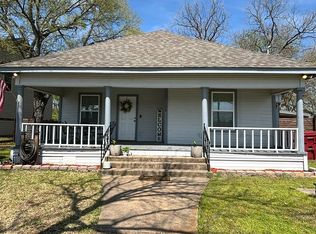
- $234,9003 bd3 ba2.4k sqft920 Park Ave, Bonham, TX 75418For Sale
 MLS ID #21359413, Kathryn Swadley. NTREIS
 - $219,9003 bd3 ba2.3k sqft1007 N Center St, Bonham, TX 75418For Sale
 MLS ID #21267266, Kathy Hobbs. NTREIS
 - $205,0003 bd2 ba1.7k sqft117 Leslie St, Bonham, TX 75418For Sale
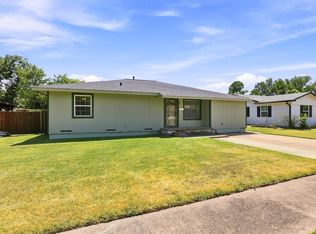 MLS ID #21366852, Megan Towery. NTREIS
