Skip main navigation
Closed
  • $255,000

    224 E Church St, Sandersville, GA 31082

    3beds
    2,720sqft
    Single Family Residence
    Built in 1920
    0.7 Acres Lot
    $255,100 Zestimate®
    $94/sqft
    $2,197 Estimated rent

    Home value

    $255,100

    Estimated sales range

    Not available

    $2,197/mo

    Zestimate® history
    Loading
    Loading...

    Owner options

    List your home for rent

    $2,197/mo

    Rent Zestimate®

    Find your next renter with Zillow Rental Manager. Plus, with online applications, you can quickly screen prospective tenants – for free.

    Learn more

    $2,197/mo

    Rent Zestimate®

    Refinance and save

    $1,602/mo

    Est. payment

    Refinancing to a lower rate could help reduce your monthly payments and save thousands over the life of the loan.

    See today's rates

    $1,602/mo

    Est. payment

    Explore your selling options

    Work with a Zillow partner agent

    Leverage their expertise and Zillow's premium Showcase listings to get your home seen by more buyers.

    Get started

    List with your own agent

    Get your home in front of millions of buyers by listing it on Zillow.

    Learn how to do it

    Sell it yourself

    Take full control of how buyers see your home on Zillow by listing For Sale by Owner (FSBO).

    List your home

    What's special

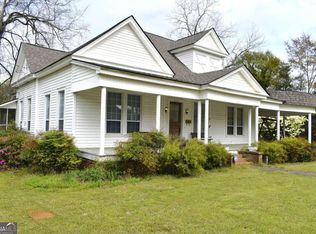
    This move-in ready home is perfectly situated in one of the area's most desirable locations, offering the ideal blend of timeless character and modern updates. From the moment you step onto the inviting wraparound porch, you'll fall in love with the charm and intricate details that make this older home truly special. A stunning central entry hall stretches from the front door to the back, with spacious rooms branching off to each side, creating a warm and welcoming flow throughout the home. Featuring 3 large bedrooms, 3 fully updated bathrooms, a dedicated office space, and an oversized walk-in closet just off the office, this property offers flexibility for a variety of lifestyles. The beautifully updated amenities complement the home's original charm without taking away its character. Outside, the backyard is nothing short of breathtaking, with majestic oak trees, lush green grass, and charming site-built sheds creating a setting that feels straight out of Better Homes & Gardens. If you've been searching for a home that combines classic beauty with modern convenience, this is one you simply must see.

    Zillow last checked:

    Listing updated:

    Listed by:

    Rhonda McHan 478-457-5163,

    Lake Sinclair-Oconee Realty

    Bought with:

    Sara Crawford, 403555

    Town & Country RE & Inv Co Inc

    Source: GAMLS,MLS#: 10766322MLS Logo

    Facts & features

    Interior

    Bedrooms & bathrooms
    • Bedrooms: 3
    • Bathrooms: 3
    • Full bathrooms: 3
    • Main level bathrooms: 3
    • Main level bedrooms: 3
    Rooms
    • Room types: Family Room, Foyer, Laundry, Office
    Dining room
    • Features: Seats 12+, Separate Room
    Kitchen
    • Features: Breakfast Area, Country Kitchen
    Heating
    • Central, Electric
    Cooling
    • Ceiling Fan(s), Central Air, Electric
    Appliances
    • Included: Dishwasher, Electric Water Heater, Microwave, Oven/Range (Combo), Refrigerator, Washer
    • Laundry: In Hall
    Features
    • Bookcases, High Ceilings, Master On Main Level, Tile Bath, Entrance Foyer, Vaulted Ceiling(s), Walk-In Closet(s)
    • Flooring: Hardwood, Other, Tile, Vinyl
    • Basement: Crawl Space
    • Has fireplace: No
    Interior area
    • Total structure area: 2,720
    • Total interior livable area: 2,720 sqft
    • Finished area above ground: 2,720
    • Finished area below ground: 0

    Property

    Parking
    • Parking features: Off Street, Side/Rear Entrance
    Features
    • Levels: One
    • Stories: 1
    • Patio & porch: Porch
    Lot
    • Size: 0.7 Acres
    • Features: Level, Open Lot
    Details
    • Additional structures: Outbuilding, Shed(s)
    • Parcel number: S20 072
    • Special conditions: As Is

    Construction

    Type & style
    • Home type: SingleFamily
    • Architectural style: Victorian
    • Property subtype: Single Family Residence
    Materials
    • Wood Siding
    • Roof: Composition
    Condition
    • Resale
    • New construction: No
    • Year built: 1920

    Utilities & green energy

    • Sewer: Public Sewer
    • Water: Public
    • Utilities for property: Cable Available, Electricity Available, Phone Available, Sewer Connected, Underground Utilities, Water Available

    Community & HOA

    Community
    • Features: Sidewalks, Street Lights, Near Shopping
    • Subdivision: church st
    HOA
    • Has HOA: No
    • Services included: None
    Location
    • Region: Sandersville

    Financial & listing details

    • Price per square foot: $94/sqft
    • Tax assessed value: $215,332
    • Annual tax amount: $2,004
    • Date on market: 5/16/2026
    • Cumulative days on market: 14 days
    • Listing agreement: Exclusive Right To Sell
    • Electric utility on property: Yes

    Price history

    DateEventPrice
    6/22/2026Sold$255,000-3.8%$94/sqft
    Source: GAMLS #10766322 Report a problem
    5/30/2026Pending sale$265,000$97/sqft
    Source: Milledgeville MLS #56773 Report a problem
    5/17/2026Listed for sale$265,000$97/sqft
    Source: GAMLS #10766322 Report a problem

    Public tax history

    YearProperty taxesTax assessment
    2024$2,381 -1%$86,133 +25%
    2023$2,405 -0.4%$68,933
    2022$2,414 -2.2%$68,933
    2021$2,468 -0.2%$68,933
    2020$2,474 +2.7%$68,933
    2019$2,409 -0.8%$68,933
    2018$2,428 +42.8%$68,933 +24.6%
    2017$1,700 $55,336
    2016$1,700 +27.1%$55,336 +6765.5%
    2015$1,338 $806 -98.5%
    2014$1,338 $55,336
    2013$1,338 $55,336
    2012-- --
    2011-- --
    2010-- --
    2009-- $55,336
    2008-- $55,336 +10.3%
    2007-- $50,160 +12.7%
    2006-- $44,526
    2005-- $44,526 +78%
    2004-- $25,020
    2003-- $25,020 -0.1%
    2002-- $25,042
    2001-- $25,042
    2000-- $25,042
    Find assessor info on the county website

    Neighborhood: 31082

    Nearby schools

    GreatSchools rating
    Schools provided by the listing agent
    • Elementary: Ridge Road
    • Middle: T J Elder
    • High: Washington County

    Source: GAMLS. This data may not be complete. We recommend contacting the local school district to confirm school assignments for this home.

    Get pre-qualified for a loan
    At Zillow Home Loans, we can pre-qualify you in as little as 5 minutes with no impact to your credit score.

    An equal housing lender. NMLS #10287.