Skip main navigation
Sold for $220,000
  • $220,000

    224 E Downey Dr, Springfield, OH 45504

    3beds
    1,433sqft
    Single Family Residence
    Built in 1950
    0.5 Acres Lot
    $222,500 Zestimate®
    $154/sqft
    $1,525 Estimated rent

    Home value

    $222,500

    $167,000 - $298,000

    $1,525/mo

    Zestimate® history
    Loading
    Loading...

    Owner options

    List your home for rent

    $1,525/mo

    Rent Zestimate®

    Find your next renter with Zillow Rental Manager. Plus, with online applications, you can quickly screen prospective tenants – for free.

    Learn more

    $1,525/mo

    Rent Zestimate®

    Refinance and save

    $1,465/mo

    Est. payment

    Refinancing to a lower rate could help reduce your monthly payments and save thousands over the life of the loan.

    See today's rates

    $1,465/mo

    Est. payment

    Explore your selling options

    Work with a Zillow partner agent

    Leverage their expertise and Zillow's premium Showcase listings to get your home seen by more buyers.

    Get started

    List with your own agent

    Get your home in front of millions of buyers by listing it on Zillow.

    Learn how to do it

    Sell it yourself

    Take full control of how buyers see your home on Zillow by listing For Sale by Owner (FSBO).

    List your home

    What's special

    Updated kitchenGorgeous original hardwood floors
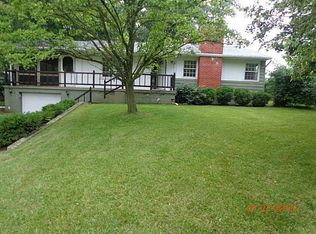
    Welcome home to your charming 3-bedroom, 1-bath Cape Cod home with a partial basement and attached garage - it's absolutely delightful! Lots of updates! Features new water pump in '23, water heater in '20, AC in '21! All appliances stay including the fantastic new Gas Range and Refrigerator in '25! Plus, a 1-yr home warranty. The beautiful first-floor features 2 bedrooms and 1 full bath, while the upstairs boasts a spacious third bedroom that could also serve as an excellent game room or playroom! As you enter the dining room and living room, you'll notice the gorgeous original hardwood floors and the light and airy neutral color palette with nice windows. To the left is the updated kitchen with an open feel and a countertop where bar stools could be added. Leading out the backdoor, is the recently updated/painted grey large deck for entertaining! Check out the HUGE, .5-acre backyard which is fully fenced in-dog approved! It includes a shed for storing all your yard equipment/ tools, the trampoline can stay. The single-car garage w/ door opener is accessible from the right driveway and is underneath the home. And yes, there is also a driveway to the left of the home that gives you more parking options and you can access the side door to the kitchen quite easily. This lovely home features a welcoming newly constructed wooden front porch made of treated wood that could be painted, sometime in November. Most all of the home, inside and out, has been recently painted in the last couple months! Discover the charm of this beautifully maintained home, nestled in a wonderful neighborhood off New Carlisle Pike, in the desirable Clark Shawnee Local SD and conveniently close to everything. Situated on the west side of Springfield in the country you're still close to Rte. 4, I - 68 & I-70. You can easily get to Urbana, Cbus or Dayton. Eligible to go USDA w/ 0 down! It has so much to offer - all that's missing is you! Call today!

    Zillow last checked:

    Listing updated:

    Listed by:

    Karen Flaugher (937)322-0352,

    Coldwell Banker Heritage,

    John Flaugher 937-657-4048,

    Coldwell Banker Heritage

    Bought with:

    Sonja M Jenkins, 2014000392

    Howard Hanna Real Estate Serv

    Source: DABR MLS,MLS#: 939958MLS LogoOriginating MLS: Dayton Area Board of REALTORS

    Facts & features

    Interior

    Bedrooms & bathrooms
    • Bedrooms: 3
    • Bathrooms: 1
    • Full bathrooms: 1
    • Main level bathrooms: 1
    Bedroom
    • Level: Second
    • Dimensions: 14 x 11
    Bedroom
    • Level: Main
    • Dimensions: 12 x 11
    Bedroom
    • Level: Second
    • Dimensions: 12 x 10
    Dining room
    • Level: Main
    • Dimensions: 15 x 14
    Kitchen
    • Level: Main
    • Dimensions: 15 x 8
    Living room
    • Level: Main
    • Dimensions: 21 x 14
    Utility room
    • Level: Basement
    • Dimensions: 22 x 25
    Heating
    • Forced Air, Natural Gas
    Cooling
    • Central Air
    Appliances
    • Included: Microwave, Range, Refrigerator
    Features
    • Windows: Bay Window(s)
    • Basement: Partial,Unfinished
    Interior area
    • Total structure area: 1,433
    • Total interior livable area: 1,433 sqft

    Property

    Parking
    • Total spaces: 1
    • Parking features: Attached, Garage, One Car Garage, Garage Door Opener
    • Attached garage spaces: 1
    Features
    • Levels: One and One Half
    • Patio & porch: Deck, Porch
    • Exterior features: Deck, Fence, Porch, Storage
    Lot
    • Size: 0.50 Acres
    • Dimensions: 166 x 260
    Details
    • Additional structures: Shed(s)
    • Parcel number: 3000600022201013
    • Zoning: Residential
    • Zoning description: Residential

    Construction

    Type & style
    • Home type: SingleFamily
    • Property subtype: Single Family Residence
    Materials
    • Other
    Condition
    • Year built: 1950
    Details
    • Warranty included: Yes

    Utilities & green energy

    • Sewer: Septic Tank
    • Water: Well
    • Utilities for property: Septic Available, Water Available

    Community & neighborhood

    Location
    • Region: Springfield
    • Subdivision: Downey Heights

    Other

    Other facts
    • Listing terms: Conventional,FHA,USDA Loan,VA Loan

    Price history

    DateEventPrice
    11/17/2025Sold$220,000-3%$154/sqft
    Source: DABR MLS #939958 Report a problem
    10/12/2025Pending sale$226,900$158/sqft
    Source: WRIST #1040313 Report a problem
    10/1/2025Price change$226,900-1.3%$158/sqft
    Source: DABR MLS #939958 Report a problem
    9/14/2025Price change$229,900-1.3%$160/sqft
    Source: WRIST #1040313 Report a problem
    9/4/2025Price change$232,900-1.3%$163/sqft
    Source: WRIST #1040313 Report a problem
    8/15/2025Price change$235,900-1.7%$165/sqft
    Source: WRIST #1040313 Report a problem
    8/9/2025Price change$240,000-2%$167/sqft
    Source: DABR MLS #939958 Report a problem
    8/1/2025Price change$245,000-2%$171/sqft
    Source: WRIST #1040313 Report a problem
    7/27/2025Listed for sale$250,000$174/sqft
    Source: WRIST #1040313 Report a problem

    Public tax history

    YearProperty taxesTax assessment
    2024$158 +2.6%$3,090
    2023$154 +0.8%$3,090
    2022$153 +15.3%$3,090 +28.7%
    2021$133 -0.8%$2,400
    2020$134 -1.5%$2,400
    2019$136 +64.3%$2,400 +66.7%
    2018$83 $1,440 +0.1%
    2017$83 +7.9%$1,439
    2016$77 -3.3%$1,439
    2015$79 $1,439
    2014$79 +14.3%$1,439
    2013$69 -77.7%$1,439 -77.8%
    2012$311 +0%$6,489
    2011$311 +5.6%$6,489
    2010$295 -0.4%$6,489 -7%
    2009$296 +0.5%$6,979
    2008$295 +5.7%$6,979
    2007$279 +38.3%$6,979 +43.5%
    2006$201 +0.2%$4,865
    2005$201 -32.8%$4,865 -0.1%
    2004$299 +13.9%$4,870 +15.1%
    2003$263 -0.4%$4,230
    2002$264 +11.9%$4,230 +14.9%
    2000$236 $3,680

    Find assessor info on the county website

    Neighborhood: 45504

    Nearby schools

    GreatSchools rating
    Schools provided by the listing agent
    • District: Clark-Shawnee

    Source: DABR MLS. This data may not be complete. We recommend contacting the local school district to confirm school assignments for this home.

    Get a cash offer in 3 minutes
    Find out how much your home could sell for in as little as 3 minutes with a no-obligation cash offer.
    Estimated market value
    $222,500
    Get a cash offer in 3 minutes
    Find out how much your home could sell for in as little as 3 minutes with a no-obligation cash offer.
    Estimated market value
    $222,500