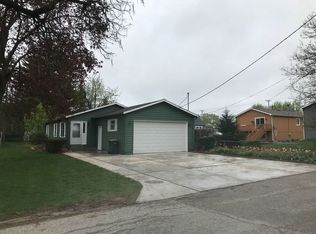
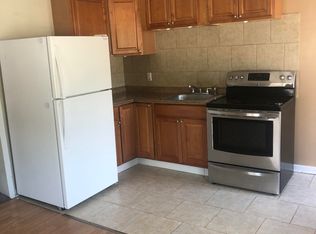
Welcome to the Lake Life - 224 E Grand Avenue, Fox Lake This split-level sits a short walk from the water and downtown Fox Lake, close to the marinas, boat launches, restaurants, and the Fox Lake Metra stop if you need an easy ride into the city. Built in 1991 and updated over the years, the main level opens up from the foyer into a living room, dining room, and kitchen with stainless steel appliances - good light, good flow, easy to cook in. The primary bedroom is at the back of this floor with vaulted ceilings and real closet space, plus a second bedroom and the shared bath. Downstairs is built for hanging out: a big family room and rec area including a pool table, a wood-burning fireplace for winter nights, two more bedrooms, a full bath, and a utility room set up for your washer and dryer. The whole home was just freshly painted, carpets were professionally steam cleaned, and the ductwork was cleaned throughout - move-in ready. Outside there's a wraparound deck running the length of the side and back of the house - plenty of room for a grill, a table, whatever you want out there. Detached 2-car garage. Four bedrooms, two full baths, and you're within walking distance of the lake, downtown, and the train.
Pending
$319,999
224 E Grand Ave, Fox Lake, IL 60020
4beds
2,052sqft
Single Family Residence
Built in 1991
7,500 Square Feet Lot
$-- Zestimate®
$156/sqft
$-- HOA
What's special
Freshly paintedStainless steel appliances
- 36 days
- 82
- 2
Likely to sell faster than
Zillow last checked:
Listing updated:
Listed by:
Mark Miles 847-780-7768,
Spot Real Estate
Source: MRED as distributed by MLS GRID,MLS#: 12723456
Facts & features
Interior
Bedrooms & bathrooms
- Bedrooms: 4
- Bathrooms: 2
- Full bathrooms: 2
Rooms
- Room types: Deck
Primary bedroom
- Features: Flooring (Carpet)
- Level: Main
- Area: 280 Square Feet
- Dimensions: 20X14
Bedroom 2
- Features: Flooring (Carpet)
- Level: Main
- Area: 88 Square Feet
- Dimensions: 11X8
Bedroom 3
- Features: Flooring (Carpet)
- Level: Lower
- Area: 150 Square Feet
- Dimensions: 15X10
Bedroom 4
- Features: Flooring (Carpet)
- Level: Lower
- Area: 143 Square Feet
- Dimensions: 13X11
Deck
- Level: Main
- Area: 1215 Square Feet
- Dimensions: 45X27
Dining room
- Features: Flooring (Laminate)
- Level: Main
- Area: 132 Square Feet
- Dimensions: 12X11
Family room
- Features: Flooring (Carpet)
- Level: Lower
- Area: 594 Square Feet
- Dimensions: 27X22
Kitchen
- Features: Kitchen (Eating Area-Table Space), Flooring (Laminate)
- Level: Main
- Area: 143 Square Feet
- Dimensions: 13X11
Laundry
- Level: Lower
- Area: 84 Square Feet
- Dimensions: 12X7
Living room
- Features: Flooring (Carpet)
- Level: Main
- Area: 154 Square Feet
- Dimensions: 14X11
Heating
- Natural Gas, Forced Air
Cooling
- Central Air
Appliances
- Included: Range, Dishwasher, Refrigerator, Stainless Steel Appliance(s)
- Laundry: Gas Dryer Hookup
Features
- Basement: Finished,Full
- Number of fireplaces: 1
- Fireplace features: Gas Log, Family Room
Interior area
- Total structure area: 2,052
- Total interior livable area: 2,052 sqft
Video & virtual tour
Property
Parking
- Total spaces: 2
- Parking features: Asphalt, Garage Door Opener, Yes, Garage Owned, Detached, Garage
- Garage spaces: 2
- Has uncovered spaces: Yes
Accessibility
- Accessibility features: No Disability Access
Features
- Patio & porch: Deck
Lot
- Size: 7,500 Square Feet
- Dimensions: 50x150
Details
- Parcel number: 05102110090000
- Special conditions: None
Construction
Type & style
- Home type: SingleFamily
- Property subtype: Single Family Residence
Materials
- Wood Siding
- Foundation: Concrete Perimeter
- Roof: Asphalt
Condition
- New construction: No
- Year built: 1991
Utilities & green energy
- Sewer: Public Sewer
- Water: Public
Community & HOA
Community
- Features: Lake
HOA
- Services included: None
Location
- Region: Fox Lake
Financial & listing details
- Price per square foot: $156/sqft
- Tax assessed value: $230,846
- Annual tax amount: $5,111
- Date on market: 8/4/2026
- Ownership: Fee Simple
Estimated market value
Not available
Estimated sales range
Not available
Not available
Price history
| Date | Event | Price |
|---|---|---|
| 9/3/2026 | Pending sale | $319,999$156/sqft |
Source:  MRED as distributed by MLS GRID #12723456 Report a problem MRED as distributed by MLS GRID #12723456 Report a problem | ||
| 8/9/2026 | Contingent | $319,999$156/sqft |
Source: MRED as distributed by MLS GRID #12723456 Report a problem | ||
| 8/4/2026 | Listed for sale | $319,999$156/sqft |
Source: MRED as distributed by MLS GRID #12723456 Report a problem | ||
Public tax history
| Year | Property taxes | Tax assessment |
|---|---|---|
| 2024 | $4,312 -6.8% | $83,081 +8% |
| 2023 | $4,626 -11.9% | $76,941 +10.4% |
| 2022 | $5,251 +4.2% | $69,705 +1.4% |
| 2021 | $5,037 -1% | $68,718 +6.6% |
| 2020 | $5,089 +5.3% | $64,434 +4.3% |
| 2019 | $4,833 +35.4% | $61,789 +23.6% |
| 2018 | $3,569 | $49,991 +8.2% |
| 2017 | $3,569 +9.7% | $46,207 +9.3% |
| 2016 | $3,252 +6.1% | $42,260 +7.2% |
| 2015 | $3,066 -15.5% | $39,436 +4.2% |
| 2014 | $3,630 -6.1% | $37,849 -5.5% |
| 2012 | $3,867 -17.7% | $40,032 -33.6% |
| 2011 | $4,696 +6% | $60,294 -4.8% |
| 2010 | $4,432 +7.8% | $63,343 -2.7% |
| 2009 | $4,111 +0.8% | $65,134 +0.2% |
| 2008 | $4,078 +3.1% | $65,036 +2.9% |
| 2006 | $3,956 +2.9% | $63,203 |
| 2005 | $3,844 +23% | -- |
| 2004 | $3,125 -1.7% | -- |
| 2003 | $3,181 +3.8% | -- |
| 2002 | $3,063 +99.7% | -- |
| 2001 | $1,534 -48.4% | $43,961 +3.8% |
| 2000 | $2,973 | $42,337 |
Find assessor info on the county website
Monthly payment
Est. payment
Payment breakdown
Explore the cost of this home by adjusting the details. Changes won't be saved.Climate risks
Neighborhood: 60020
Nearby schools
Schools provided by the listing agent
- Elementary: Lotus School
- Middle: Stanton School
- High: Grant Community High School
- District: 114
Source: MRED as distributed by MLS GRID. This data may not be complete. We recommend contacting the local school district to confirm school assignments for this home.
Similar homes
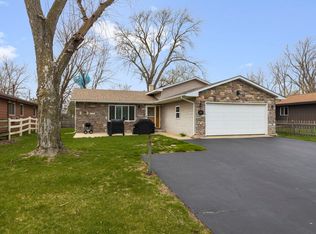
- $375,0003 bd3 ba1.2k sqft218 Mastodon Dr, Ingleside, IL 60041Active
 MLS ID #12750355, Andrea Callahan, Berkshire Hathaway HomeServices Starck Real Estate. MRED as distributed by MLS GRID
 - $309,0005 bd2 ba2.7k sqft37497 N State Route 59, Lake Villa, IL 60046Active
 MLS ID #12742486, Maureen Frederick, Baird & Warner. MRED as distributed by MLS GRID
 - $340,0003 bd1 ba1.3k sqft26797 W Longwood Dr, Ingleside, IL 60041Active
 MLS ID #12724562, Taylor O'Neill, Real Broker, LLC. MRED as distributed by MLS GRID
 - $350,0004 bd3 ba2.4k sqft13138 Bucksburn Ln, Beach Park, IL 60083New
 MLS ID #12753349, Matthew Messel, Compass. MRED as distributed by MLS GRID
