With its timeless charm, thoughtful updates, spacious layout, and incredible location, this home truly has it all.This absolutely stunning 4-bedroom, with the potential for a 5th bedroom, offering nearly 2,000 square feet of beautifully designed living space in an unbeatable Mishawaka location! Just moments from the Riverwalk, downtown Mishawaka, shopping, dining, parks, and entertainment, you'll love having everything you need right at your fingertips. From the moment you arrive, you'll fall in love with the oversized covered front porch complete with a charming porch swing—the perfect place to sip your morning coffee, enjoy an evening glass of tea, and take in Indiana's beautiful seasons. Step inside to discover a grand entryway with soaring ceilings and bright, open, airy living spaces. The updated kitchen features abundant countertop space, modern appliances, and a beautiful pass-through opening that keeps you connected to the spacious dining room, making entertaining family and friends effortless. A large walk-in pantry provides exceptional storage, while the main level also offers a convenient first-floor bedroom and full bathroom—ideal for guests, a home office, or multi-generational living.Upstairs, you'll find generously sized bedrooms and one of the home's most unique and practical features—a second-floor laundry room thoughtfully converted from a bedroom, making laundry day a breeze. The space could easily be converted back to create a fifth bedroom if desired.Outside, the fully fenced backyard is perfect for pets, play, and backyard gatherings, while the oversized 1 car detached garage provides plenty of room for vehicles, hobbies, and additional storage.
Pending
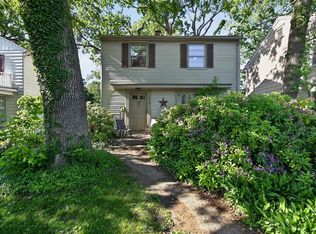
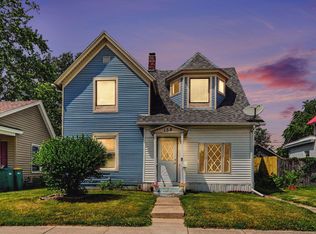
$234,900
224 E Grove St, Mishawaka, IN 46545
4beds
1,900sqft
Single Family Residence
Built in 1891
3,920 Square Feet Lot
$237,400 Zestimate®
$--/sqft
$-- HOA
What's special
Convenient first-floor bedroomModern appliancesOversized covered front porchGenerously sized bedroomsCharming porch swingSpacious dining roomAbundant countertop space
- 12 days |
- 859 |
- 76 |
Zillow last checked:
Listing updated:
Listed by:
Kimberly A Murrell Cell:574-276-4275,
McKinnies Realty, LLC
Source: IRMLS,MLS#: 202626386
Facts & features
Interior
Bedrooms & bathrooms
- Bedrooms: 4
- Bathrooms: 2
- Full bathrooms: 2
- Main level bedrooms: 1
Bedroom 1
- Level: Main
Bedroom 2
- Level: Upper
Dining room
- Level: Main
- Area: 156
- Dimensions: 13 x 12
Kitchen
- Level: Main
- Area: 190
- Dimensions: 10 x 19
Living room
- Level: Main
- Area: 286
- Dimensions: 22 x 13
Heating
- Natural Gas, Forced Air
Cooling
- Central Air
Appliances
- Included: Dishwasher, Refrigerator, Washer, Dryer-Electric, Exhaust Fan, Washer/Dryer Stacked, Gas Oven, Gas Range
Features
- Walk-In Closet(s), Stone Counters, Eat-in Kitchen, Entrance Foyer, Soaking Tub, Tub/Shower Combination, Main Level Bedroom Suite, Formal Dining Room
- Flooring: Hardwood, Carpet, Tile, Vinyl
- Basement: Full,Unfinished
- Has fireplace: No
- Fireplace features: None
Interior area
- Total structure area: 3,080
- Total interior livable area: 1,900 sqft
- Finished area above ground: 1,900
- Finished area below ground: 0
Video & virtual tour
Property
Parking
- Total spaces: 1
- Parking features: Detached
- Garage spaces: 1
Features
- Levels: Two
- Stories: 2
- Patio & porch: Porch Covered
- Fencing: Full,Privacy
Lot
- Size: 3,920 Square Feet
- Dimensions: 35x116
- Features: Level, City/Town/Suburb, Landscaped
Details
- Parcel number: 710909483020.000023
Construction
Type & style
- Home type: SingleFamily
- Architectural style: Traditional
- Property subtype: Single Family Residence
Materials
- Vinyl Siding
- Roof: Asphalt
Condition
- New construction: No
- Year built: 1891
Utilities & green energy
- Sewer: City
- Water: City
Community & HOA
Community
- Subdivision: Lawrence & Battells
Location
- Region: Mishawaka
Financial & listing details
- Tax assessed value: $181,300
- Annual tax amount: $1,757
- Date on market: 7/2/2026
- Listing terms: Cash,Conventional
Estimated market value
$237,400
$226,000 - $249,000
$1,700/mo
Price history
| Date | Event | Price |
|---|---|---|
| 7/3/2026 | Pending sale | $234,900 |
Source:  IRMLS #202626386 Report a problem IRMLS #202626386 Report a problem | ||
| 7/2/2026 | Listed for sale | $234,900+134.9% |
Source: IRMLS #202626386 Report a problem | ||
| 2/26/2024 | Sold | $100,000$53/sqft |
Source: Public Record Report a problem | ||
Public tax history
| Year | Property taxes | Tax assessment |
|---|---|---|
| 2025 | $1,942 -52.7% | $181,300 +7.5% |
| 2024 | $4,108 +96.5% | $168,700 -3.6% |
| 2023 | $2,090 +36.5% | $175,000 -0.3% |
| 2022 | $1,531 +1735% | $175,500 +28.3% |
| 2021 | $83 +40.4% | $136,800 +119.6% |
| 2020 | $59 -7.4% | $62,300 +15.6% |
| 2019 | $64 +12.3% | $53,900 -0.7% |
| 2018 | $57 +1.2% | $54,300 -37.7% |
| 2017 | $56 +27.6% | $87,100 +62.8% |
| 2016 | $44 -8% | $53,500 +0.8% |
| 2014 | $48 -0.7% | $53,100 -14.5% |
| 2013 | $48 +96.7% | $62,100 +22.7% |
| 2012 | $25 -61.6% | $50,600 -8% |
| 2011 | $64 -38.6% | $55,000 -8.5% |
| 2010 | $105 -84.3% | $60,100 -22.9% |
| 2009 | $667 | $78,000 +4.4% |
| 2007 | -- | $74,700 -43.6% |
| 2006 | $860 +0.2% | $132,400 |
| 2004 | $858 +2.8% | $132,400 -12.4% |
| 2003 | $835 | $151,210 +2311.6% |
| 2001 | -- | $6,270 |
Find assessor info on the county website
Monthly payment
Est. payment
Payment breakdown
Explore the cost of this home by adjusting the details. Changes won't be saved.Climate risks
Neighborhood: 46545
Nearby schools
GreatSchools rating
- 6/10Battell Elementary SchoolGrades: K-6Distance: 0.3 mi
- 5/10John J Young Middle SchoolGrades: 7-8Distance: 0.7 mi
- 4/10Mishawaka High SchoolGrades: 9-12Distance: 0.9 mi
Schools provided by the listing agent
- Elementary: Battell
- Middle: John Young
- High: Mishawaka
- District: School City of Mishawaka
Source: IRMLS. This data may not be complete. We recommend contacting the local school district to confirm school assignments for this home.
- $158,0003 bd1 ba912 sqft228 E Grove St, Mishawaka, IN 46545Off Market
- $180,6004 bd3 ba1.8k sqft222 E Grove St, Mishawaka, IN 46545Off Market
- $87,5003 bd1 ba1.1k sqft232 E Grove St, Mishawaka, IN 46545Sold

- $--2 bd1 ba900 sqft234 E Grove St #1, Mishawaka, IN 46545Off Market

- $--1 bd1 ba800 sqft234 E Grove St #2, Mishawaka, IN 46545Off Market
- $73,0003 bd2 ba1.2k sqft234 E Grove St, Mishawaka, IN 46545Sold
- $140,5003 bd1 ba1.3k sqft709 N Christyann St, Mishawaka, IN 46545Off Market
- $160,0002 bd2 ba864 sqft225 E Grove St, Mishawaka, IN 46545Sold
A local agent can set up tours, give advice and negotiate with sellers.
Similar homes
- $240,0003 bd2 ba2.2k sqft619 E Battell St, Mishawaka, IN 46545For Sale
 MLS ID #202623819, Jamie J Floyd, Cressy & Everett - South Bend. IRMLS
 - $205,0003 bd2 ba1.6k sqft1010 W Lawrence St, Mishawaka, IN 46545For Sale
 MLS ID #202627289, Kyra Parsons, Cressy & Everett- Elkhart. IRMLS
 - $239,9004 bd2 ba1.9k sqft909 S Main St, Mishawaka, IN 46544For Sale
 MLS ID #202624910, Aaron C Cowham, Howard Hanna SB Real Estate. IRMLS
 - $187,5003 bd2 ba1.6k sqft138 W Broadway St, Mishawaka, IN 46545For Sale
 MLS ID #202622785, Nicholas Bickel, Weichert Rltrs-J.Dunfee&Assoc.. IRMLS
 - $229,9003 bd1 ba1.2k sqft815 E 8th St, Mishawaka, IN 46544For SaleMLS ID #202627344, Deb Metzger, McKinnies Realty, LLC. IRMLS
- $235,0002 bd2 ba1.5k sqft636 N State St, Mishawaka, IN 46544For SaleMLS ID #202626423, Jill J Lebbin, Berkshire Hathaway HomeServices Northern Indiana Real Estate. IRMLS
- $229,9002 bd2 ba1.7k sqft209 Indiana Ave, Mishawaka, IN 46544For SaleMLS ID #202624134, Michael R Moore, Milestone Realty, LLC. IRMLS
- $245,0003 bd2 ba1.9k sqft55195 Birch Rd, Osceola, IN 46561For SaleMLS ID #202627293, Calvin Whetstone, RE/MAX Results. IRMLS
- $249,0003 bd2 ba1.7k sqft54202 27th St, South Bend, IN 46635For SaleMLS ID #202627274, Nate Paulus, R1 Property Group LLC. IRMLS
- $198,0004 bd2 ba1.8k sqft641 E 4th St, Mishawaka, IN 46544For SaleMLS ID #202618809, Arpita Shah, McKinnies Realty, LLC. IRMLS
- $249,9004 bd2 ba1.4k sqft1144 Congress Ave, South Bend, IN 46615For SaleMLS ID #202625472, Tommy Kraemer, Coldwell Banker Real Estate Group. IRMLS
- $230,0002 bd1 ba2.1k sqft3320 Oakcrest Dr, South Bend, IN 46615For SaleMLS ID #202622684, Maria Lisenko, Cressy & Everett - South Bend. IRMLS
- $225,0004 bd2 ba2k sqft716 W Colfax Ave, South Bend, IN 46601For SaleMLS ID #202619201, Robert G Leonard, Cressy & Everett - South Bend. IRMLS
- $229,0004 bd2 ba1.4k sqft1734 Hass Dr, South Bend, IN 46635For SaleMLS ID #202622569, Maggie Thompson, Howard Hanna SB Real Estate. IRMLS
- $250,0003 bd1 ba1.5k sqft17675 State Road 23 Rd, South Bend, IN 46635For SaleMLS ID #202626589, Mariah L Cressy, Cressy & Everett - South Bend. IRMLS
- $179,0004 bd2 ba1.4k sqft401 W 6th St, Mishawaka, IN 46544For SaleMLS ID #202623948, Alicia Olejnik, McKinnies Realty, LLC. IRMLS
- $249,9003 bd2 ba1.5k sqft20140 Auten Rd, South Bend, IN 46637For SaleMLS ID #202627178, Christine Simper, McKinnies Realty, LLC. IRMLS
- $199,0003 bd2 ba1.3k sqft317 Preston Dr, South Bend, IN 46615For SaleMLS ID #202627155, Hannah Taylor, Coldwell Banker Real Estate Group. IRMLS
- $265,0003 bd2 ba1.4k sqft22761 Ardmore Trl, South Bend, IN 46628For SaleMLS ID #202627022, Linda Demel, Inspired Homes Indiana. IRMLS
- $279,9003 bd2 ba1.5k sqft2002 Somersworth Dr, South Bend, IN 46614For SaleMLS ID #202627647, Kimberly A Murrell, McKinnies Realty, LLC. IRMLS
