Skip main navigation
Sold for $230,000
Street View
  • $230,000

    224 E Harvey St, Ely, MN 55731

    4beds
    2,469sqft
    Single Family Residence
    Built in 1950
    5,227.2 Square Feet Lot
    $242,600 Zestimate®
    $93/sqft
    $2,081 Estimated rent

    Home value

    $242,600

    $209,000 - $284,000

    $2,081/mo

    Zestimate® history
    Loading
    Loading...

    Owner options

    List your home for rent

    $2,081/mo

    Rent Zestimate®

    Find your next renter with Zillow Rental Manager. Plus, with online applications, you can quickly screen prospective tenants – for free.

    Learn more

    $2,081/mo

    Rent Zestimate®

    Refinance and save

    $1,177/mo

    Est. payment

    Refinancing to a lower rate could help reduce your monthly payments and save thousands over the life of the loan.

    See today's rates

    $1,177/mo

    Est. payment

    Explore your selling options

    Work with a Zillow partner agent

    Leverage their expertise and Zillow's premium Showcase listings to get your home seen by more buyers.

    Get started

    List with your own agent

    Get your home in front of millions of buyers by listing it on Zillow.

    Learn how to do it

    Sell it yourself

    Take full control of how buyers see your home on Zillow by listing For Sale by Owner (FSBO).

    List your home

    What's special

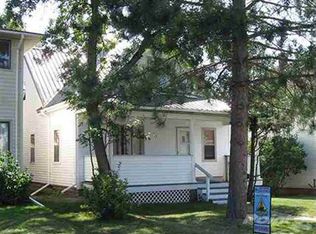
    Classic 4 BR, 1.5 BA meticuously maintained home in the heart of Ely. Main level features office room, half bath, compact kitchen, open and spacious living room & dining room with large windows, hard wood floors under carpeting and wood burning fireplace. All 4 bedrooms are on the upper level, and have hardwood floors, generous closet space and a full bath. The basement has a wood burning fireplace in the big open rec room, that is partially finished. There is charm and beautiful wood features throughout and while currently move-in ready it could be transformed with new updates. Detached 1 stall garage.

    Zillow last checked:

    Listing updated:

    Listed by:

    Patricia Bulinski 218-349-5595,

    Bear Island Realty LLC

    Bought with:

    Beth A Ohlhauser, MN 40884400

    Bear Island Realty LLC

    Source: Lake Superior Area Realtors as distributed by MLS GRID,MLS#: 6116599MLS Logo

    Facts & features

    Interior

    Bedrooms & bathrooms
    • Bedrooms: 4
    • Bathrooms: 2
    • Full bathrooms: 1
    • 1/2 bathrooms: 1
    • Main level bedrooms: 1
    Primary bedroom
    • Description: Wood floors, large 4 x 7 closet, (SE Corner)
    • Level: Upper
    • Area: 204 Square Feet
    • Dimensions: 12 x 17
    Bedroom
    • Description: Wood Floors (SW corner)
    • Level: Upper
    • Area: 63 Square Feet
    • Dimensions: 7 x 9
    Bedroom
    • Description: Wood floors (NE Corner)
    • Level: Upper
    • Area: 156 Square Feet
    • Dimensions: 12 x 13
    Bedroom
    • Description: Wood Floors (NW corner)
    • Level: Upper
    • Area: 117 Square Feet
    • Dimensions: 9 x 13
    Bathroom
    • Level: Main
    • Area: 28 Square Feet
    • Dimensions: 4 x 7
    Bathroom
    • Level: Upper
    • Area: 63 Square Feet
    • Dimensions: 7 x 9
    Dining room
    • Description: Wood floors under carpet, opens to LR
    • Level: Main
    • Area: 110 Square Feet
    • Dimensions: 10 x 11
    Kitchen
    • Level: Main
    • Area: 108 Square Feet
    • Dimensions: 9 x 12
    Living room
    • Description: Brick woodburning fireplace, large windows, wood floors under carpet
    • Level: Main
    • Area: 338 Square Feet
    • Dimensions: 13 x 26
    Office
    • Description: Linoleum under carpet
    • Level: Main
    • Area: 99 Square Feet
    • Dimensions: 9 x 11
    Rec room
    • Description: Brick wood burning Fireplace, cement block walls, partial finished
    • Level: Lower
    • Area: 525 Square Feet
    • Dimensions: 21 x 25
    Heating
    • Boiler, Fireplace(s), Radiant, Hot Water, Oil
    Appliances
    • Included: Dryer, Microwave, Range, Refrigerator, Washer
    Features
    • Basement: Full
    • Number of fireplaces: 2
    • Fireplace features: Wood Burning
    Interior area
    • Total interior livable area: 2,469 sqft
    • Finished area above ground: 1,944
    • Finished area below ground: 525

    Property

    Parking
    • Total spaces: 1
    • Parking features: Detached
    • Garage spaces: 1
    Lot
    • Size: 5,227 sqft
    • Dimensions: 42 x 125
    Details
    • Foundation area: 972
    • Parcel number: 030001002940

    Construction

    Type & style
    • Home type: SingleFamily
    • Architectural style: Traditional
    • Property subtype: Single Family Residence
    Materials
    • Vinyl, Frame/Wood
    • Foundation: Concrete Perimeter
    • Roof: Asphalt Shingle
    Condition
    • Previously Owned
    • Year built: 1950

    Utilities & green energy

    • Electric: City Of Ely
    • Sewer: Public Sewer
    • Water: Public

    Community & neighborhood

    Location
    • Region: Ely

    Other

    Other facts
    • Listing terms: Cash,Conventional

    Price history

    DateEventPrice
    2/21/2025Sold$230,000-7.6%$93/sqft
    Source: Lake Superior Area Realtors as distributed by MLS GRID #6116599 Report a problem
    12/20/2024Pending sale$249,000$101/sqft
    Source: Lake Superior Area Realtors as distributed by MLS GRID #6116599 Report a problem
    11/27/2024Contingent$249,000$101/sqft
    Source: Lake Superior Area Realtors as distributed by MLS GRID #6116599 Report a problem
    10/15/2024Listed for sale$249,000$101/sqft
    Source: Lake Superior Area Realtors as distributed by MLS GRID #6116599 Report a problem

    Public tax history

    Tax history is unavailable.

    Neighborhood: 55731

    Nearby schools

    GreatSchools rating
    Get pre-qualified for a loan
    At Zillow Home Loans, we can pre-qualify you in as little as 5 minutes with no impact to your credit score.

    An equal housing lender. NMLS #10287.