Welcome Home to 224 E. La Deney Dr. — where timeless charm meets modern comfort in one of Ontario’s most beloved neighborhoods.
Lovingly cared for and beautifully maintained, this home welcomes you with its classic character and genuine warmth that make it truly home sweet home.
From the brick-lined walkway to the inviting front porch, you’ll feel the charm from the moment you arrive. Step inside to find original hardwood floors that radiate history and character. The spacious living room features newer vinyl windows adorned with plantation shutters and a cozy fireplace — the perfect place to unwind or gather with loved ones.
The galley-style kitchen blends vintage appeal with modern updates and leads to a convenient laundry room with backyard access. Currently serving as a home office, one of the bedrooms features elegant wooden french doors that frame serene views of the landscaped backyard, creating a peaceful and inspiring workspace.
Both bathrooms have been thoughtfully updated with elegant, modern touches, creating cozy, spa-like spaces that invite relaxation and comfort.
Outdoors, the magic continues. The spacious backyard is a private retreat designed for enjoyment and connection — featuring lush landscaping, mature trees, a BBQ island, Aluma-wood patio cover, and horseshoe courts for fun-filled weekends.
The detached two-car garage offers flexibility with it's finished interior, ceiling fans, pull-down storage, window and electrical sub-panel making it ideal for a workshop, gym, or creative space - while the driveway provides plenty of additional parking.
Nestled on a large lot along a tree-lined street, this home offers the perfect blend of neighborhood charm and everyday convenience — close to shopping, dining, schools, and freeways.
224 E. La Deney isn’t just a house — it’s a place to feel at home, make memories, and fall in love with every day.
Sold for $780,000
Listed by: BERKSHIRE HATH HM SVCS CA PROP • Karen Ramos • Contact: 909-980-3100
Bought with: Synergy Real Estate
$780,000
224 E La Deney Dr, Ontario, CA 91764
3beds
1,400sqft
Single Family Residence
Built in 1954
8,700 Square Feet Lot
$773,300 Zestimate®
$557/sqft
$3,359 Estimated rent
Home value
$773,300
$696,000 - $858,000
$3,359/mo
Zestimate® history
Owner options
List your home for rent
$3,359/mo
Rent Zestimate®
Find your next renter with Zillow Rental Manager. Plus, with online applications, you can quickly screen prospective tenants – for free.
$3,359/mo
Rent Zestimate®
Refinance and save
$4,912/mo
Est. payment
Refinancing to a lower rate could help reduce your monthly payments and save thousands over the life of the loan.
$4,912/mo
Est. payment
Explore your selling options
Work with a Zillow partner agent
Leverage their expertise and Zillow's premium Showcase listings to get your home seen by more buyers.
Get startedList with your own agent
Get your home in front of millions of buyers by listing it on Zillow.
Learn how to do itSell it yourself
Take full control of how buyers see your home on Zillow by listing For Sale by Owner (FSBO).
List your homeWhat's special
Cozy fireplaceHorseshoe courtsMature treesInviting front porchBrick-lined walkwayBbq islandNewer vinyl windows
Zillow last checked:
Listing updated:
Listed by:
Karen Ramos DRE #01442454 909-908-1539,
BERKSHIRE HATH HM SVCS CA PROP
Bought with:
Mari Henry, DRE #01826957
Synergy Real Estate
Source: CRMLS,MLS#: CV25244193 Originating MLS: California Regional MLS
Originating MLS: California Regional MLSFacts & features
Interior
Bedrooms & bathrooms
- Bedrooms: 3
- Bathrooms: 2
- Full bathrooms: 1
- 3/4 bathrooms: 1
- Main level bathrooms: 2
- Main level bedrooms: 3
Rooms
- Room types: Bedroom, Kitchen, Dining Room
Bedroom
- Features: All Bedrooms Down
Kitchen
- Features: Granite Counters
Kitchen
- Features: Galley Kitchen
Heating
- Central
Cooling
- Central Air
Appliances
- Included: Disposal, Gas Range
- Laundry: Laundry Room
Features
- Separate/Formal Dining Room, Paneling/Wainscoting, All Bedrooms Down, Galley Kitchen
- Flooring: Wood
- Windows: Double Pane Windows, Plantation Shutters
- Has fireplace: Yes
- Fireplace features: Living Room
- Common walls with other units/homes: No Common Walls
Interior area
- Total interior livable area: 1,400 sqft
Property
Parking
- Total spaces: 2
- Parking features: Concrete
- Garage spaces: 2
Features
- Levels: One
- Stories: 1
- Entry location: Front Door
- Patio & porch: Covered
- Pool features: None
- Spa features: None
- Has view: Yes
- View description: Neighborhood
Lot
- Size: 8,700 Square Feet
- Features: 0-1 Unit/Acre
Details
- Parcel number: 1047351250000
- Special conditions: Standard
Construction
Type & style
- Home type: SingleFamily
- Architectural style: Bungalow
- Property subtype: Single Family Residence
Materials
- Foundation: Raised
Condition
- Turnkey
- New construction: No
- Year built: 1954
Utilities & green energy
- Sewer: Public Sewer
- Water: Public
- Utilities for property: Electricity Connected, Natural Gas Connected, Water Connected
Community & HOA
Community
- Features: Street Lights, Suburban, Sidewalks
Location
- Region: Ontario
Financial & listing details
- Price per square foot: $557/sqft
- Tax assessed value: $426,541
- Annual tax amount: $4,616
- Date on market: 10/21/2025
- Cumulative days on market: 8 days
- Listing terms: Cash,Conventional,VA Loan
- Inclusions: Kitchen Refrigerator
- Exclusions: Garage shelving
Price history
| Date | Event | Price |
|---|---|---|
| 12/3/2025 | Sold | $780,000+1.4%$557/sqft |
Source:  CRMLS #CV25244193 Report a problem CRMLS #CV25244193 Report a problem | ||
| 10/30/2025 | Pending sale | $769,000$549/sqft |
Source: BHHS broker feed #CV25244193 Report a problem | ||
| 10/30/2025 | Contingent | $769,000$549/sqft |
Source: CRMLS #CV25244193 Report a problem | ||
| 10/21/2025 | Listed for sale | $769,000+156.3%$549/sqft |
Source: CRMLS #CV25244193 Report a problem | ||
| 12/16/2003 | Sold | $300,000+102.7%$214/sqft |
Source: Public Record Report a problem | ||
| 8/14/1996 | Sold | $148,000$106/sqft |
Source: Public Record Report a problem | ||
Public tax history
| Year | Property taxes | Tax assessment |
|---|---|---|
| 2025 | $4,616 +2.4% | $426,541 +2% |
| 2024 | $4,510 +2.9% | $418,178 +2% |
| 2023 | $4,382 +1.4% | $409,978 +2% |
| 2022 | $4,322 +0.7% | $401,939 +2% |
| 2021 | $4,294 +1.8% | $394,058 +1% |
| 2020 | $4,218 +0.9% | $390,018 +2% |
| 2019 | $4,180 +1.4% | $382,370 +2% |
| 2018 | $4,121 +3.8% | $374,873 +2% |
| 2017 | $3,972 | $367,522 +2% |
| 2016 | $3,972 +4.2% | $360,316 +1.5% |
| 2015 | $3,813 +0.7% | $354,904 +10.9% |
| 2014 | $3,787 | $320,000 +24% |
| 2013 | -- | $258,000 +43.3% |
| 2012 | -- | $180,000 |
| 2011 | -- | $180,000 |
| 2010 | -- | $180,000 -10% |
| 2009 | -- | $200,000 -38.4% |
| 2008 | -- | $324,731 +2% |
| 2007 | -- | $318,363 +2% |
| 2006 | -- | $312,120 +2% |
| 2005 | -- | $306,000 +2% |
| 2004 | -- | $300,000 +80.6% |
| 2003 | -- | $166,145 +2% |
| 2002 | -- | $162,887 +2% |
| 2001 | -- | $159,693 +2% |
| 2000 | -- | $156,562 |
Find assessor info on the county website
Neighborhood: 91764
Nearby homes
- $885,5003 bd2 ba2.4k sqft218 E La Deney Dr, Ontario, CA 91764Off Market
- $5,5002,918 Square Feet218 E La Deney Dr, Ontario, CA 91764Off Market
- $760,9003 bd2 ba1.6k sqft230 E La Deney Dr, Ontario, CA 91764Off Market
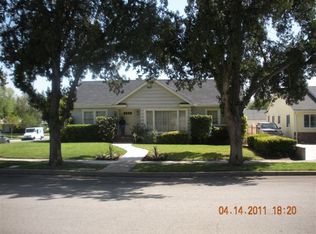
- $620,2003 bd2 ba1k sqft1403 N Columbia Ave, Ontario, CA 91764Off Market
- $864,7003 bd2 ba2.2k sqft212 E La Deney Dr, Ontario, CA 91764Off Market
- $907,8004 bd2 ba2.3k sqft206 E La Deney Dr, Ontario, CA 91764Off Market
- $682,3002 bd2 ba1.6k sqft307 E Hawthorne St, Ontario, CA 91764Off Market
- $690,6003 bd2 ba1.4k sqft223 E Hawthorne St, Ontario, CA 91764Off Market
Nearby schools
GreatSchools rating
- 9/10Edison Elementary SchoolGrades: K-8Distance: 0.3 mi
- 4/10Chaffey High SchoolGrades: 9-12Distance: 0.4 mi
- 4/10Vina Danks Middle SchoolGrades: 7-8Distance: 0.6 mi
Schools provided by the listing agent
- Elementary: Edison
- Middle: Vina Danks
- High: Chaffey
Source: CRMLS. This data may not be complete. We recommend contacting the local school district to confirm school assignments for this home.
Get a cash offer in 3 minutes
Find out how much your home could sell for in as little as 3 minutes with a no-obligation cash offer.
Estimated market value
$773,300
Get a cash offer in 3 minutes
Find out how much your home could sell for in as little as 3 minutes with a no-obligation cash offer.
Estimated market value
$773,300
- California
- San Bernardino County
- Ontario
- 91764
- 224 E La Deney Dr
Nearby cities
Nearby neighborhoods
Nearby zip codes
Other Ontario Topics
