Welcome to this beautifully maintained townhouse in the highly sought-after Harbor Walk community in Lorain,
offering stunning marina views from multiple levels. This inviting home features a north-facing orientation, allowing
for an abundance of natural morning sunlight. Upon entry, you are greeted by a warm and welcoming foyer, along
with convenient first-floor laundry and access to the attached one-car garage. The second level offers a comfortable
and functional living space, highlighted by a cozy gas-log fireplace, perfect for relaxing after a day on the water. The
living room flows seamlessly into an eat-in kitchen with a breakfast bar, creating an ideal space for both everyday
living and entertaining. A half bath is also located on this level. Step outside onto the deck just off the living room and
take in the peaceful marina views. The third level features two spacious bedrooms and two full bathrooms. The
primary suite includes a walk-in closet, private bath, and beautiful views of the marina. The second bedroom offers its
own private deck, also overlooking the marina, perfect for enjoying your morning coffee or unwinding in the evening.
Residents of Harbor Walk enjoy access to exceptional amenities, including two swimming pools, a fitness center, and a
clubhouse. Ideally located overlooking the marina off the Black River, this property is a dream for water enthusiasts.
Enjoy boating, fishing, jet skiing, kayaking, scenic walks, and breathtaking sunsets right outside your door.
Conveniently situated within walking distance to downtown Lorain, Lake Erie, Lorain Brewing Company, Rockin' on
the River, restaurants, schools, churches, the Palace Theatre, and more.
Closed
$215,000
224 E Marina Pkwy, Lorain, OH 44052
2beds
1,471sqft
Townhouse, Condominium
Built in 2002
-- sqft lot
$215,700 Zestimate®
$146/sqft
$1,622 Estimated rent
Home value
$215,700
$205,000 - $226,000
$1,622/mo
Zestimate® history
Owner options
List your home for rent
$1,622/mo
Rent Zestimate®
Find your next renter with Zillow Rental Manager. Plus, with online applications, you can quickly screen prospective tenants – for free.
$1,622/mo
Rent Zestimate®
Refinance and save
$1,567/mo
Est. payment
Refinancing to a lower rate could help reduce your monthly payments and save thousands over the life of the loan.
$1,567/mo
Est. payment
Explore your selling options
Work with a Zillow partner agent
Leverage their expertise and Zillow's premium Showcase listings to get your home seen by more buyers.
Get startedList with your own agent
Get your home in front of millions of buyers by listing it on Zillow.
Learn how to do itSell it yourself
Take full control of how buyers see your home on Zillow by listing For Sale by Owner (FSBO).
List your homeWhat's special
Warm and welcoming foyerConvenient first-floor laundryTwo spacious bedroomsNorth-facing orientationAttached one-car garageBreakfast barCozy gas-log fireplace
Zillow last checked:
Listing updated:
Listed by:
James C Cain 440-864-3705 james.c.cain@gmail.com,
Russell Real Estate Services
Bought with:
Crystal Jagers, 2014000690
HomeSmart Real Estate Momentum LLC
Source: MLS Now,MLS#: 5200894 Originating MLS: Medina County Board of REALTORS
Originating MLS: Medina County Board of REALTORSFacts & features
Interior
Bedrooms & bathrooms
- Bedrooms: 2
- Bathrooms: 3
- Full bathrooms: 2
- 1/2 bathrooms: 1
- Main level bathrooms: 1
Primary bedroom
- Description: large windows allows natural light and water view,Flooring: Carpet
- Level: Third
- Dimensions: 13 x 10
Bedroom
- Description: walks out to balcony,Flooring: Carpet
- Level: Third
- Dimensions: 18 x 9
Primary bathroom
- Description: Flooring: Luxury Vinyl Tile
- Level: Third
- Dimensions: 8 x 4
Bathroom
- Description: Flooring: Luxury Vinyl Tile
- Level: Third
- Dimensions: 8 x 4
Bathroom
- Description: half bathroom,Flooring: Laminate
- Level: Second
- Dimensions: 7 x 3
Entry foyer
- Description: has storage closet,Flooring: Luxury Vinyl Tile
- Level: First
- Dimensions: 12 x 4
Kitchen
- Description: Breakfast bar on kitchen island,Flooring: Laminate
- Level: Second
- Dimensions: 21 x 12
Laundry
- Description: Flooring: Luxury Vinyl Tile
- Level: First
- Dimensions: 8 x 8
Living room
- Description: walk out deck large windows for natural light,Flooring: Carpet
- Level: Second
- Dimensions: 21 x 21
Other
- Description: walk in closet,Flooring: Carpet
- Level: Third
- Dimensions: 7 x 6
Heating
- Forced Air, Fireplace(s), Gas
Cooling
- Central Air, Ceiling Fan(s)
Appliances
- Included: Dryer, Dishwasher, Microwave, Range, Refrigerator, Washer
- Laundry: Washer Hookup, Electric Dryer Hookup, Lower Level, Laundry Room
Features
- Breakfast Bar, Ceiling Fan(s), Entrance Foyer, High Ceilings, Kitchen Island, Pantry, Walk-In Closet(s)
- Windows: Double Pane Windows
- Basement: None
- Number of fireplaces: 1
- Fireplace features: Gas Log, Living Room, Gas
Interior area
- Total structure area: 1,471
- Total interior livable area: 1,471 sqft
- Finished area above ground: 1,471
Property
Parking
- Total spaces: 1
- Parking features: Attached, Garage
- Attached garage spaces: 1
Features
- Levels: Three Or More
- Stories: 3
- Patio & porch: Balcony
- Exterior features: Balcony, Dock
- Has private pool: Yes
- Pool features: Fenced, In Ground, Outdoor Pool, Private, Community
- Fencing: None
- Has view: Yes
- View description: City, Water
- Has water view: Yes
- Water view: Water
- Waterfront features: Waterfront
Lot
- Size: 984 Square Feet
- Features: Waterfront
Details
- Additional structures: None
- Parcel number: 0201003116060
Construction
Type & style
- Home type: Condo
- Property subtype: Townhouse, Condominium
- Attached to another structure: Yes
Materials
- Asphalt, Concrete, Vinyl Siding
- Foundation: Concrete Perimeter, Permanent, Slab
- Roof: Asphalt,Fiberglass
Condition
- Year built: 2002
Utilities & green energy
- Sewer: Public Sewer
- Water: Public
Community & HOA
Community
- Features: Common Grounds/Area, Park, Pool, Street Lights, Sidewalks
- Subdivision: Harbor Walk/Black River
HOA
- Has HOA: Yes
- Services included: Association Management, Insurance, Maintenance Grounds, Maintenance Structure, Pool(s)
- HOA fee: $110 monthly
- HOA name: Harborwalk Community
Location
- Region: Lorain
Financial & listing details
- Price per square foot: $146/sqft
- Tax assessed value: $197,150
- Annual tax amount: $2,845
- Date on market: 4/13/2026
- Cumulative days on market: 39 days
- Listing terms: Cash,Conventional,FHA
Price history
| Date | Event | Price |
|---|---|---|
| 6/24/2026 | Sold | $215,000-2.3%$146/sqft |
Source:  MLS Now #5200894 Report a problem MLS Now #5200894 Report a problem | ||
| 5/20/2026 | Pending sale | $220,000$150/sqft |
Source: MLS Now #5200894 Report a problem | ||
| 5/7/2026 | Price change | $220,000-4.3%$150/sqft |
Source: MLS Now #5200894 Report a problem | ||
| 4/13/2026 | Listed for sale | $230,000+35.3%$156/sqft |
Source: MLS Now #5200894 Report a problem | ||
| 8/31/2020 | Sold | $170,000$116/sqft |
Source: MLS Now #4191828 Report a problem | ||
| 7/6/2020 | Pending sale | $170,000$116/sqft |
Source: Russell Real Estate Services #4191828 Report a problem | ||
| 6/4/2020 | Price change | $170,000-2.9%$116/sqft |
Source: Russell Real Estate Services #4191828 Report a problem | ||
| 5/28/2020 | Listed for sale | $175,000+25.9%$119/sqft |
Source: Russell Real Estate Services #4191828 Report a problem | ||
| 11/9/2018 | Sold | $139,000-0.7%$94/sqft |
Source: Public Record Report a problem | ||
| 10/28/2018 | Pending sale | $139,975$95/sqft |
Source: Howard Hanna - Avon #4017382 Report a problem | ||
| 7/24/2018 | Price change | $139,975-2.8%$95/sqft |
Source: Howard Hanna - Avon #4017382 Report a problem | ||
| 7/11/2018 | Listed for sale | $143,975-8.8%$98/sqft |
Source: Howard Hanna #4017382 Report a problem | ||
| 10/18/2002 | Sold | $157,825$107/sqft |
Source: Public Record Report a problem | ||
Public tax history
| Year | Property taxes | Tax assessment |
|---|---|---|
| 2024 | $2,845 +18.7% | $69,000 +48.2% |
| 2023 | $2,398 +0.9% | $46,550 |
| 2022 | $2,376 +0% | $46,550 |
| 2021 | $2,376 -4.4% | $46,550 +10.1% |
| 2020 | $2,485 +0.6% | $42,280 |
| 2019 | $2,471 0% | $42,280 0% |
| 2018 | $2,472 -15.6% | $42,290 -10.4% |
| 2017 | $2,927 +0.8% | $47,210 |
| 2016 | $2,904 +6% | $47,210 |
| 2015 | $2,739 +0.2% | $47,210 |
| 2014 | $2,733 +0.8% | $47,210 |
| 2013 | $2,712 | $47,210 |
| 2012 | -- | $47,210 -26.2% |
| 2011 | -- | $64,000 |
| 2010 | -- | -- |
| 2009 | -- | -- |
| 2008 | $990 +0.4% | -- |
| 2007 | $986 +0.3% | -- |
| 2006 | $983 +6.3% | -- |
| 2005 | $924 +2.8% | -- |
| 2004 | $899 -1.4% | -- |
| 2003 | $912 +9056.2% | -- |
| 2002 | $10 | -- |
Find assessor info on the county website
Neighborhood: 44052
Nearby homes
- $231,2002 bd3 ba1.5k sqft228 E Marina Pkwy, Lorain, OH 44052Off Market
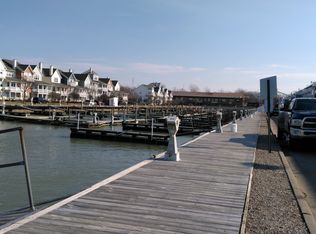
- $196,5002 bd2 ba1.4k sqft220 E Marina Pkwy, Lorain, OH 44052Off Market
- $225,2002 bd2 ba1.4k sqft232 E Marina Pkwy, Lorain, OH 44052Off Market
- $241,1002 bd2 ba1.4k sqft216 E Marina Pkwy, Lorain, OH 44052Off Market
- $221,1001 bd2 ba1.5k sqft225 W Marina Pkwy, Lorain, OH 44052Off Market
- $218,7002 bd2 ba1.5k sqft229 W Marina Pkwy, Lorain, OH 44052Off Market
- $221,3002 bd3 ba1.5k sqft221 W Marina Pkwy, Lorain, OH 44052Off Market
- $195,0002 bd3 ba1.4k sqft212 E Marina Pkwy, Lorain, OH 44052Sold
Nearby schools
GreatSchools rating
- 3/10Hawthorne Elementary SchoolGrades: PK-5Distance: 1.1 mi
- 4/10Longfellow Middle SchoolGrades: 6-8Distance: 0.9 mi
- 3/10Lorain High SchoolGrades: 9-12Distance: 1.8 mi
Schools provided by the listing agent
- District: Lorain CSD - 4709
Source: MLS Now. This data may not be complete. We recommend contacting the local school district to confirm school assignments for this home.
Get a cash offer in 3 minutes
Find out how much your home could sell for in as little as 3 minutes with a no-obligation cash offer.
Estimated market value
$215,700
Get a cash offer in 3 minutes
Find out how much your home could sell for in as little as 3 minutes with a no-obligation cash offer.
Estimated market value
$215,700
- Ohio
- Lorain County
- Lorain
- 44052
- 224 E Marina Pkwy
Nearby cities
Nearby zip codes
Other Lorain Topics
