Skip main navigation
Sold for $165,000
Street View
  • $165,000

    224 E Oak St, Tyler, MN 56178

    4beds
    1,575sqft
    Single Family Residence
    Built in 1963
    0.34 Acres Lot
    $170,800 Zestimate®
    $105/sqft
    $1,456 Estimated rent

    Home value

    $170,800

    Estimated sales range

    Not available

    $1,456/mo

    Zestimate® history
    Loading
    Loading...

    Owner options

    List your home for rent

    $1,456/mo

    Rent Zestimate®

    Find your next renter with Zillow Rental Manager. Plus, with online applications, you can quickly screen prospective tenants – for free.

    Learn more

    $1,456/mo

    Rent Zestimate®

    Refinance and save

    $1,080/mo

    Est. payment

    Refinancing to a lower rate could help reduce your monthly payments and save thousands over the life of the loan.

    See today's rates

    $1,080/mo

    Est. payment

    Explore your selling options

    Work with a Zillow partner agent

    Leverage their expertise and Zillow's premium Showcase listings to get your home seen by more buyers.

    Get started

    List with your own agent

    Get your home in front of millions of buyers by listing it on Zillow.

    Learn how to do it

    Sell it yourself

    Take full control of how buyers see your home on Zillow by listing For Sale by Owner (FSBO).

    List your home

    What's special

    Large detached garageSpacious backyardFormal dining roomFour bedroomsUpdated kitchenWell-appointed bathroomsThree-season porch
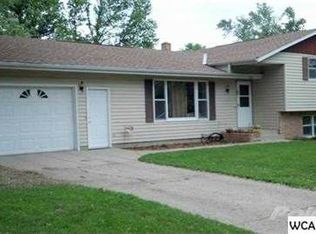
    Welcome to this charming Cape Cod family home. This single-family residence offers a perfect blend of comfort and convenience, making it an ideal retreat for anyone seeking a peaceful lifestyle in a small town. Step inside to discover a warm and welcoming atmosphere. Four bedrooms allows accommodating family and guests. The two well-appointed bathrooms ensure convenience for all occupants. The formal dining room flows into the updated kitchen, which boasts ample cupboards for all your culinary needs. The kitchen is designed for both functionality and style, making it a delightful space for cooking and entertaining. Relax in the living room with a large picture window providing natural light. The three-season porch provides a comfortable space to enjoy the outdoors, whether you're sipping your morning coffee or hosting evening gatherings. The unfinished basement presents an opportunity for customization, whether you envision a recreation room, additional storage, or extra living space. Mature trees surround the property, creating a picturesque backdrop for the spacious backyard. The steel siding and vinyl windows offer durability and low maintenance, allowing you to spend more time enjoying your new home and less time on upkeep. A large detached garage offers ample storage and parking space, while the concrete driveway enhances accessibility and convenience. A storage shed in the backyard can house necessary tools and equipment. With its charming design, modern amenities, and prime location, this home is ready for you to create your own story. Set up a showing today!

    Zillow last checked:

    Listing updated:

    Listed by:

    Lisa A Michalski 218-220-9453,

    Edina Realty, Inc. - Duluth

    Bought with:

    Nonmember NONMEMBER

    Nonmember Office

    Source: Lake Superior Area Realtors as distributed by MLS GRID,MLS#: 6116634MLS Logo

    Facts & features

    Interior

    Bedrooms & bathrooms
    • Bedrooms: 4
    • Bathrooms: 2
    • Full bathrooms: 1
    • 1/4 bathrooms: 1
    • Main level bedrooms: 1
    Bedroom
    • Description: Large closet for all of your clothes.
    • Level: Main
    • Area: 132.89 Square Feet
    • Dimensions: 9.7 x 13.7
    Bedroom
    • Description: Newer carpet and paint, large closet.
    • Level: Upper
    • Area: 227.04 Square Feet
    • Dimensions: 13.2 x 17.2
    Bedroom
    • Description: Newer carpet and paint, large closet.
    • Level: Upper
    • Area: 208.56 Square Feet
    • Dimensions: 13.2 x 15.8
    Bedroom
    • Description: Large closet, currently used as a Den.
    • Level: Main
    • Area: 96.96 Square Feet
    • Dimensions: 9.6 x 10.1
    Bonus room
    • Description: Was the nursery in the day! No closet.
    • Level: Upper
    • Area: 60 Square Feet
    • Dimensions: 6 x 10
    Dining room
    • Description: Opens to the Kitchen and Porch.
    • Level: Main
    • Area: 151.65 Square Feet
    • Dimensions: 10.11 x 15
    Kitchen
    • Description: Newer with lots of storage for the cook.
    • Level: Main
    • Area: 89.1 Square Feet
    • Dimensions: 11 x 8.1
    Living room
    • Description: Carpet and a large picture window.
    • Level: Main
    • Area: 219.01 Square Feet
    • Dimensions: 12.1 x 18.1
    Porch
    • Description: Beautiful and relaxing space.
    • Level: Main
    • Area: 192 Square Feet
    • Dimensions: 12 x 16
    Heating
    • Boiler, Hot Water
    Cooling
    • Central Air
    Appliances
    • Included: Water Heater-Gas, Water Softener-Rented, Dishwasher, Dryer, Freezer, Microwave, Range, Refrigerator, Washer
    • Laundry: Dryer Hook-Ups, Washer Hookup
    Features
    • Ceiling Fan(s), Natural Woodwork
    • Windows: Vinyl Windows
    • Basement: Full,Unfinished,Washer Hook-Ups,Dryer Hook-Ups
    • Has fireplace: No
    Interior area
    • Total interior livable area: 1,575 sqft
    • Finished area above ground: 1,575
    • Finished area below ground: 0

    Property

    Parking
    • Total spaces: 2
    • Parking features: Concrete, Detached
    • Garage spaces: 2
    Accessibility
    • Accessibility features: Grab Bars In Bathroom
    Features
    • Patio & porch: Porch
    • Has view: Yes
    • View description: City Lights, Typical
    Lot
    • Size: 0.34 Acres
    • Dimensions: 75 x 200
    • Features: Many Trees
    • Residential vegetation: Heavily Wooded
    Details
    • Additional structures: Storage Shed
    • Foundation area: 1008
    • Parcel number: 2005020000

    Construction

    Type & style
    • Home type: SingleFamily
    • Architectural style: Traditional
    • Property subtype: Single Family Residence
    Materials
    • Steel Siding, Frame/Wood
    • Foundation: Concrete Perimeter
    • Roof: Asphalt Shingle
    Condition
    • Previously Owned
    • New construction: No
    • Year built: 1963

    Utilities & green energy

    • Electric: Minnesota Power
    • Sewer: Public Sewer
    • Water: Public
    • Utilities for property: Cable, Fiber Optic

    Community & neighborhood

    Location
    • Region: Tyler

    Other

    Other facts
    • Listing terms: Cash,Conventional
    • Road surface type: Paved

    Price history

    DateEventPrice
    1/7/2025Sold$165,000-12.9%$105/sqft
    Source: Lake Superior Area Realtors as distributed by MLS GRID #6116634 Report a problem
    12/16/2024Pending sale$189,500$120/sqft
    Source: NorthstarMLS as distributed by MLS GRID #6618827 Report a problem
    10/17/2024Listed for sale$189,500$120/sqft
    Source: Lake Superior Area Realtors as distributed by MLS GRID #6116634 Report a problem

    Public tax history

    YearProperty taxesTax assessment
    2025$1,994 +7.9%$158,400 -8.5%
    2024$1,848 +22.2%$173,100 +8.7%
    2023$1,512 +13.5%$159,300 +32.8%
    2022$1,332 +7.4%$120,000 +17.2%
    2021$1,240 +6.5%$102,400 +4.4%
    2020$1,164 +26.8%$98,100
    2018$918 $98,100 +5.3%
    2017-- $93,200
    2016$844 -1.6%--
    2014$858 -9.7%--
    2013$950 +1.1%--
    2012$940 +5.4%--
    2011$892 --
    2010-- --

    Find assessor info on the county website

    Neighborhood: 56178

    Nearby schools

    GreatSchools rating
    Get pre-qualified for a loan
    At Zillow Home Loans, we can pre-qualify you in as little as 5 minutes with no impact to your credit score.

    An equal housing lender. NMLS #10287.