This is city living at its finest. This better than new, 4 year old CORNER UNIT townhouse in the heart of SODO has been thoughtfully UPGRADED and is MOVE-IN READY! Great 3 story plan offers room for everything! 1st Floor offers a 2 CAR GARAGE with OVERHEAD STORAGE RACKS and the 3rd BEDROOM with EN SUITE BATH (also makes a great office). Main Floor offers a SPACIOUS and BRIGHT OPEN CONCEPT - LIVING/DINING/KITCHEN. Corner location affords TONS OF NATURAL LIGHT with lots of extra windows. A POWDER ROOM is conveniently located off the kitchen hall for guests. 3rd Floor offers the LARGE PRIMARY SUITE with a WALK-IN CLOSET and EN SUITE BATH (Dual Sinks/Large Shower/Private Water Closet) and the 2nd BEDROOM (also with its own EN SUITE BATH). Laundry Closet houses FULL SIZE, side by side, WASHER & DRYER and plenty of BUILT IN STORAGE. You'll love the engineered light OAK FLOORS the owners expanded into all of the bedrooms and closets, the PLANTATION SHUTTERS they added throughout the home, and all of the CLOSET BUILT-INS for extra storage. Smart home features include: Unifi G4 Security Camera, Unifi Wireless Access Point PoE wire drops, Unifi Doorbell, Unifi Cloud Console, and NEST thermostat. FENCED front yard and lots of private GUEST PARKING. Prime location with PUBLIX and restaurants across the street. Less than 10 minutes to the heart of Downtown Orlando/Dr Phillips Center for the Performing Arts/KIA Center/Lake Eola/Central Business District. 1.5 Miles to Orlando Health/Arnold Palmer Hospital.
Sold for $550,000
$550,000
224 E PINELOCH AVENUE, ORLANDO, FL 32806
3beds
1,841sqft
Townhouse
Built in 2021
1,097 Square Feet Lot
$511,800 Zestimate®
$299/sqft
$3,332 Estimated rent
Home value
$511,800
$486,000 - $537,000
$3,332/mo
Zestimate® history
Owner options
List your home for rent
$3,332/mo
Rent Zestimate®
Find your next renter with Zillow Rental Manager. Plus, with online applications, you can quickly screen prospective tenants – for free.
$3,332/mo
Rent Zestimate®
Refinance and save
$4,247/mo
Est. payment
Refinancing to a lower rate could help reduce your monthly payments and save thousands over the life of the loan.
$4,247/mo
Est. payment
Explore your selling options
Work with a Zillow partner agent
Leverage their expertise and Zillow's premium Showcase listings to get your home seen by more buyers.
Get startedList with your own agent
Get your home in front of millions of buyers by listing it on Zillow.
Learn how to do itSell it yourself
Take full control of how buyers see your home on Zillow by listing For Sale by Owner (FSBO).
List your homeWhat's special
Zillow last checked:
Listing updated:
Listed by:
Brian Spain 323-481-2818,
LAKESIDE REALTY 321-303-2850
Bought with:
Scot Hartwell, 660875
MP FLORIDA PROPERTY & REALTY INC
Source: Stellar MLS,MLS#: O6195814 Originating MLS: Orlando Regional
Originating MLS: Orlando Regional
Facts & features
Interior
Bedrooms & bathrooms
- Bedrooms: 3
- Bathrooms: 4
- Full bathrooms: 3
- 1/2 bathrooms: 1
Primary bedroom
- Features: Ceiling Fan(s), Dual Sinks, En Suite Bathroom, Shower No Tub, Stone Counters, Water Closet/Priv Toilet, Walk-In Closet(s)
- Level: Third
- Dimensions: 13x18
Bedroom 2
- Features: Ceiling Fan(s), En Suite Bathroom, Shower No Tub, Stone Counters, Built-in Closet
- Level: Third
- Dimensions: 11x11
Bedroom 3
- Features: Ceiling Fan(s), En Suite Bathroom, Shower No Tub, Stone Counters, Built-in Closet
- Level: First
- Dimensions: 11x12
Dining room
- Level: Second
- Dimensions: 13x15
Kitchen
- Features: Breakfast Bar, Pantry, Stone Counters
- Level: Second
- Dimensions: 13x13
Living room
- Level: Second
- Dimensions: 13x15
Heating
- Central, Electric
Cooling
- Central Air
Appliances
- Included: Dishwasher, Disposal, Dryer, Electric Water Heater, Microwave, Range, Range Hood, Refrigerator, Washer, Water Filtration System
- Laundry: Inside, Laundry Closet, Upper Level
Features
- Ceiling Fan(s), High Ceilings, Kitchen/Family Room Combo, Open Floorplan, Solid Surface Counters, Walk-In Closet(s)
- Flooring: Engineered Hardwood, Tile
- Windows: Drapes, Rods, Shutters
- Has fireplace: No
- Common walls with other units/homes: Corner Unit
Interior area
- Total structure area: 2,424
- Total interior livable area: 1,841 sqft
Property
Parking
- Total spaces: 2
- Parking features: Garage Door Opener, Garage Faces Rear
- Attached garage spaces: 2
- Details: Garage Dimensions: 20x21
Features
- Levels: Three Or More
- Stories: 3
- Exterior features: Irrigation System, Sidewalk
- Fencing: Fenced
Lot
- Size: 1,097 Square Feet
Details
- Parcel number: 122329703700050
- Zoning: O-1/SP
- Special conditions: None
Construction
Type & style
- Home type: Townhouse
- Property subtype: Townhouse
Materials
- Block, Stucco, Wood Frame
- Foundation: Slab
- Roof: Membrane,Shingle
Condition
- New construction: No
- Year built: 2021
Utilities & green energy
- Sewer: Public Sewer
- Water: Public
- Utilities for property: BB/HS Internet Available, Cable Available, Electricity Connected, Sewer Connected, Street Lights, Underground Utilities, Water Connected
Community & HOA
Community
- Features: Deed Restrictions
- Security: Fire Sprinkler System
- Pet fee: $0 monthly
- Subdivision: PINELOCH PLACE
HOA
- Has HOA: Yes
- Services included: Maintenance Structure, Maintenance Grounds
- HOA fee: $255 monthly
- HOA name: Specialty Management Company/John King
- HOA phone: 407-647-2622
Location
- Region: Orlando
Financial & listing details
- Price per square foot: $299/sqft
- Tax assessed value: $460,101
- Annual tax amount: $6,804
- Date on market: 4/29/2024
- Cumulative days on market: 43 days
- Listing terms: Cash,Conventional,FHA,VA Loan
- Ownership: Fee Simple
- Total actual rent: 0
- Electric utility on property: Yes
- Road surface type: Asphalt
Price history
| Date | Event | Price |
|---|---|---|
| 7/12/2024 | Sold | $550,000-1.8%$299/sqft |
Source:  Stellar MLS #O6195814 Report a problem Stellar MLS #O6195814 Report a problem | ||
| 6/11/2024 | Pending sale | $560,000$304/sqft |
Source: Stellar MLS #O6195814 Report a problem | ||
| 5/30/2024 | Price change | $560,000-1.8%$304/sqft |
Source: Stellar MLS #O6195814 Report a problem | ||
| 5/22/2024 | Price change | $570,000-0.9%$310/sqft |
Source: Stellar MLS #O6195814 Report a problem | ||
| 4/29/2024 | Listed for sale | $575,000+26.4%$312/sqft |
Source: Stellar MLS #O6195814 Report a problem | ||
| 6/1/2021 | Sold | $454,900$247/sqft |
Source: Public Record Report a problem | ||
Public tax history
| Year | Property taxes | Tax assessment |
|---|---|---|
| 2024 | $7,066 +3.8% | $427,343 +3% |
| 2023 | $6,805 +3% | $414,896 +3% |
| 2022 | $6,608 +377.7% | $402,812 +475.4% |
| 2021 | $1,383 +1.7% | $70,000 |
| 2020 | $1,361 | $70,000 |
Find assessor info on the county website
Neighborhood: 32806
Nearby homes
- $501,900-- bd-- ba1.8k sqft218 E Pineloch Ave, Orlando, FL 32806Off Market
- $527,5003 bd4 ba1.8k sqft212 E Pineloch Ave, Orlando, FL 32806Sold
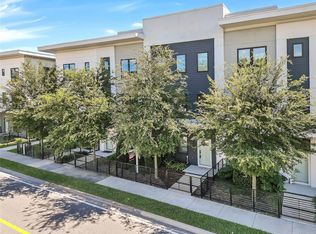
- $509,100-- bd-- ba1.8k sqft230 E Pineloch Ave, Orlando, FL 32806Off Market
- $80,0003 bd2 ba-- sqft208 E Pineloch Ave, Orlando, FL 32806Off Market
- $479,6003 bd4 ba1.8k sqft206 E Pineloch Ave, Orlando, FL 32806Off Market
- $500,500-- bd-- ba1.8k sqft236 E Pineloch Ave, Orlando, FL 32806Off Market
- $521,1003 bd3 ba1.8k sqft200 E Pineloch Ave, Orlando, FL 32806Off Market
- $500,300-- bd-- ba1.8k sqft242 E Pineloch Ave, Orlando, FL 32806Off Market
Nearby schools
GreatSchools rating
- 9/10Blankner K-8Grades: PK-8Distance: 0.7 mi
- 6/10William R Boone High SchoolGrades: 9-12Distance: 0.8 mi
Schools provided by the listing agent
- Elementary: Blankner Elem
- Middle: Blankner School (K-8)
- High: Boone High
Source: Stellar MLS. This data may not be complete. We recommend contacting the local school district to confirm school assignments for this home.
Get a cash offer in 3 minutes
Find out how much your home could sell for in as little as 3 minutes with a no-obligation cash offer.
Estimated market value
$511,800
Get a cash offer in 3 minutes
Find out how much your home could sell for in as little as 3 minutes with a no-obligation cash offer.
Estimated market value
$511,800
- Florida
- Orange County
- Orlando
- 32806
- 224 E PINELOCH AVENUE
Nearby cities
Nearby neighborhoods
Nearby zip codes
Other Orlando Topics
