Skip main navigation
Sold for $727,500
  • Listing Provided by: OMEGA REAL ESTATE
    Bought with: eXp Realty of California Inc
    $727,500

    224 E Princeton St, Ontario, CA 91764

    3beds
    1,406sqft
    Single Family Residence
    Built in 1937
    6,375 Square Feet Lot
    $716,500 Zestimate®
    $517/sqft
    $3,051 Estimated rent

    Home value

    $716,500

    $645,000 - $795,000

    $3,051/mo

    Zestimate® history
    Loading
    Loading...

    Owner options

    List your home for rent

    $3,051/mo

    Rent Zestimate®

    Find your next renter with Zillow Rental Manager. Plus, with online applications, you can quickly screen prospective tenants – for free.

    Learn more

    $3,051/mo

    Rent Zestimate®

    Refinance and save

    $4,573/mo

    Est. payment

    Refinancing to a lower rate could help reduce your monthly payments and save thousands over the life of the loan.

    See today's rates

    $4,573/mo

    Est. payment

    Explore your selling options

    Work with a Zillow partner agent

    Leverage their expertise and Zillow's premium Showcase listings to get your home seen by more buyers.

    Get started

    List with your own agent

    Get your home in front of millions of buyers by listing it on Zillow.

    Learn how to do it

    Sell it yourself

    Take full control of how buyers see your home on Zillow by listing For Sale by Owner (FSBO).

    List your home

    What's special

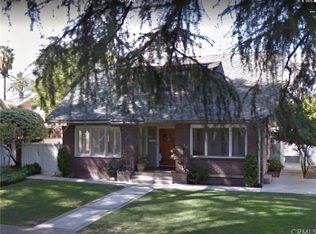
    224 E Princeton Street, a timeless gem located in the highly sought-after historic College Park district of Ontario. Known as the Geza J. Kiss House, this residence was built in 1937 and exudes character, charm, and enduring craftsmanship while offering tasteful updates. Set on one of the most desirable tree-lined streets in the city, this 3-bedroom, 1.5-bath home invites you in with its manicured landscaping and brick-accented walkway. Step inside to find original hardwood floors that flow throughout, preserving the home’s vintage soul. Distinctive details such as built-in cabinetry, original doors and hardware and shutters enhance the character of the living spaces. The light-filled living room offers a warm and welcoming atmosphere, complete with a fireplace that anchors the space, perfect for cozy evenings with family. The dining room provides an intimate setting for meals, while a charming built-in bench adds both comfort and function. The kitchen has been thoughtfully updated with rich wood cabinetry, granite countertops, and ample storage, blending modern convenience with traditional style. Natural light pours in through the surrounding windows, creating a bright and airy cooking space. Each of the spacious three bedrooms offers comfort and practicality, with plenty of storage and classic finishes. The bathroom retains its timeless simplicity, complementing the home’s historic charm. Additional highlights include a dedicated laundry area and a partially converted garage that serves as a versatile office space, ideal for today’s work-from-home lifestyle. Outside, the spacious yard provides room to relax, garden, or entertain. The tree-lined street and established neighborhood create a sense of community and pride of ownership that makes College Park so special. Rarely does a home with this much history and character become available in such a coveted Ontario location. Whether you’re drawn to the preserved details of 1930s architecture or the inviting warmth of a family-friendly neighborhood, 224 E Princeton Street offers the best of both worlds. As if this home couldn’t get any better—it also qualifies for the coveted Mills Act program, offering significant property tax savings. While homes in this neighborhood already enjoy relatively low taxes, the Mills Act can reduce them even further, potentially saving you $300–$600 per month in property taxes! Own a piece of Ontario’s history in one of its most cherished neighborhoods.

    Zillow last checked:

    Listing updated:

    Listing Provided by:

    Megann Centeno DRE #01947371 909-255-6724,

    OMEGA REAL ESTATE,

    Mario Sotelo DRE #02020083,

    OMEGA REAL ESTATE

    Bought with:

    Eena Douglass, DRE #02071249

    eXp Realty of California Inc

    Source: CRMLS,MLS#: CV25186990MLS LogoOriginating MLS: California Regional MLS

    Facts & features

    Interior

    Bedrooms & bathrooms
    • Bedrooms: 3
    • Bathrooms: 2
    • Full bathrooms: 1
    • 1/2 bathrooms: 1
    • Main level bathrooms: 2
    • Main level bedrooms: 3
    Bedroom
    • Features: All Bedrooms Down
    Bedroom
    • Features: Bedroom on Main Level
    Bathroom
    • Features: Bathroom Exhaust Fan, Full Bath on Main Level, Stone Counters, Tub Shower
    Kitchen
    • Features: Granite Counters, Remodeled, Updated Kitchen
    Heating
    • Central, Forced Air, Natural Gas
    Cooling
    • Central Air
    Appliances
    • Included: Double Oven, Gas Cooktop, Disposal, Gas Water Heater, Microwave
    • Laundry: Inside
    Features
    • Breakfast Bar, Built-in Features, Ceiling Fan(s), Separate/Formal Dining Room, Granite Counters, Recessed Lighting, All Bedrooms Down, Bedroom on Main Level
    • Flooring: Tile, Wood
    • Windows: Shutters, Wood Frames
    • Has fireplace: Yes
    • Fireplace features: Living Room
    • Common walls with other units/homes: No Common Walls
    Interior area
    • Total interior livable area: 1,406 sqft

    Property

    Parking
    • Total spaces: 5
    • Parking features: Driveway, Garage
    • Garage spaces: 2
    • Uncovered spaces: 3
    Accessibility
    • Accessibility features: No Stairs
    Features
    • Levels: One
    • Stories: 1
    • Entry location: front
    • Patio & porch: Patio
    • Pool features: None
    • Spa features: None
    • Fencing: Block,Wood
    • Has view: Yes
    • View description: None
    Lot
    • Size: 6,375 sqft
    • Features: Back Yard, Front Yard, Yard
    Details
    • Parcel number: 1047541120000
    • Special conditions: Standard

    Construction

    Type & style
    • Home type: SingleFamily
    • Architectural style: Ranch,Traditional
    • Property subtype: Single Family Residence
    Materials
    • Frame, Plaster, Stucco
    • Foundation: Raised
    • Roof: Shingle
    Condition
    • Turnkey
    • New construction: No
    • Year built: 1937

    Utilities & green energy

    • Electric: Electricity - On Property, Standard
    • Sewer: Public Sewer
    • Water: Public
    • Utilities for property: Electricity Connected, Natural Gas Connected, Sewer Connected, Water Connected

    Community & neighborhood

    Security
    • Security features: Carbon Monoxide Detector(s), Smoke Detector(s)
    Community
    • Community features: Storm Drain(s), Street Lights, Sidewalks
    Location
    • Region: Ontario

    Other

    Other facts
    • Listing terms: Cash,Conventional,1031 Exchange,FHA,Submit,VA Loan
    • Road surface type: Paved

    Price history

    DateEventPrice
    10/16/2025Sold$727,500-1.7%$517/sqft
    Source: CRMLS #CV25186990 Report a problem
    9/23/2025Pending sale$739,990$526/sqft
    Source: CRMLS #CV25186990 Report a problem
    9/8/2025Contingent$739,990$526/sqft
    Source: CRMLS #CV25186990 Report a problem
    8/21/2025Listed for sale$739,990+93.2%$526/sqft
    Source: CRMLS #CV25186990 Report a problem
    10/12/2015Sold$383,000-0.5%$272/sqft
    Source: Public Record Report a problem
    8/29/2015Pending sale$385,000$274/sqft
    Source: BHHS CA Properties #PW15179428 Report a problem
    8/29/2015Listed for sale$385,000+10.3%$274/sqft
    Source: BHHS CA Properties #PW15179428 Report a problem
    4/27/2011Listing removed$349,000$248/sqft
    Source: Prudential California Realty #P757772 Report a problem
    10/29/2010Listed for sale$349,000-0.1%$248/sqft
    Source: Prudential California Realty #P757772 Report a problem
    7/24/2010Listing removed$349,500$249/sqft
    Source: Century 21 Masters #C10057486 Report a problem
    7/4/2010Price change$349,500-2.9%$249/sqft
    Source: Century 21 Masters #C10057486 Report a problem
    5/30/2010Listed for sale$360,000-18.2%$256/sqft
    Source: Century 21 Masters #C10057486 Report a problem
    8/31/2007Sold$440,000+104.7%$313/sqft
    Source: Public Record Report a problem
    5/7/2002Sold$215,000+52.5%$153/sqft
    Source: Public Record Report a problem
    11/30/1998Sold$141,000+3.3%$100/sqft
    Source: Public Record Report a problem
    12/27/1993Sold$136,500$97/sqft
    Source: Public Record Report a problem

    Public tax history

    YearProperty taxesTax assessment
    2025$2,985 +12.6%$270,500 +12.4%
    2024$2,650 -8.6%$240,700 -9.4%
    2023$2,898 -14.6%$265,800 -14.2%
    2022$3,394 +10.3%$309,700 +11.8%
    2021$3,078 +16.4%$276,900 +15.7%
    2020$2,643 +8.7%$239,300 +10%
    2019$2,431 +0.4%$217,500 +1%
    2018$2,421 -0.6%$215,300 -2.3%
    2017$2,436 $220,323 -42.5%
    2016$2,436 -41.1%$383,000 +6.1%
    2015$4,132 +7.2%$361,000 +18.8%
    2014$3,853 $304,000 +16.9%
    2013-- $260,000 -11.1%
    2012-- $292,500
    2011-- $292,500
    2010-- $292,500 -10%
    2009-- $325,000 -11.9%
    2008-- $369,000 +55.7%
    2007-- $237,067 +2%
    2006-- $232,419 +2%
    2005-- $227,862 +2%
    2004-- $223,394 +1.9%
    2003-- $219,300 +46.6%
    2002-- $149,630 +2%
    2001-- $146,696 +2%
    2000-- $143,820

    Find assessor info on the county website

    Neighborhood: 91764

    Nearby schools

    GreatSchools rating
    Schools provided by the listing agent
    • Elementary: Edison
    • Middle: Vina Danks
    • High: Chaffey

    Source: CRMLS. This data may not be complete. We recommend contacting the local school district to confirm school assignments for this home.

    Get a cash offer in 3 minutes
    Find out how much your home could sell for in as little as 3 minutes with a no-obligation cash offer.
    Estimated market value
    $716,500
    Get a cash offer in 3 minutes
    Find out how much your home could sell for in as little as 3 minutes with a no-obligation cash offer.
    Estimated market value
    $716,500