A beautiful LAKE FRONT home in the exclusive Gated Estates of DeBary Plantation, home of DEBARY COUNTRY CLUB! This CUSTOM-BUILT residence offers an amazing location with incredible views of the Lake and country club. The home offers an impressive array of features that make it a standout amongst other homes in this price range. Plenty of space and tons of potential to make this home your own. Formal Dining Room, Kitchen, Dinette, Family Room, Office/Bonus Room, Master Suite plus 2 additional Bedrooms and additional 1 1/2 Bathrooms and a Laundry room. The Master Bath has a garden soaking tub and a separate walk in shower. There are also DUAL sinks, large walk in closet and a WATER CLOSET for desired additional privacy. The kitchen is a delight with a GAS COOK TOP, a convenient BREAKFAST BAR and a charming dinette area. Dining Room as well as a large Family Room with soaring 12 foot high ceilings with recessed lighting and a gas fed FIREPLACE which can also be enjoyed in the office/bonus room. When you step out onto the patio and enjoy the STUNNING SCENERY that overlooks the LAKE, GOLF COURSE and COUNTRY CLUB with a OBSERVATION DECK for even better views. A great opportunity is here to buy a LAKE HOME with numerous POSSIBILITIES to make it your own special oasis.
Sold for $548,000
$548,000
224 Eagle Estates Dr, Debary, FL 32713
3beds
3,076sqft
Single Family Residence
Built in 2000
0.93 Acres Lot
$550,300 Zestimate®
$178/sqft
$3,327 Estimated rent
Home value
$550,300
$501,000 - $600,000
$3,327/mo
Zestimate® history
Owner options
List your home for rent
$3,327/mo
Rent Zestimate®
Find your next renter with Zillow Rental Manager. Plus, with online applications, you can quickly screen prospective tenants – for free.
$3,327/mo
Rent Zestimate®
Refinance and save
$4,075/mo
Est. payment
Refinancing to a lower rate could help reduce your monthly payments and save thousands over the life of the loan.
$4,075/mo
Est. payment
Explore your selling options
Work with a Zillow partner agent
Leverage their expertise and Zillow's premium Showcase listings to get your home seen by more buyers.
Get startedList with your own agent
Get your home in front of millions of buyers by listing it on Zillow.
Learn how to do itSell it yourself
Take full control of how buyers see your home on Zillow by listing For Sale by Owner (FSBO).
List your homeWhat's special
Golf courseCountry clubGas fed fireplaceAdditional bedroomsBreakfast barObservation deckFamily room
Zillow last checked:
Listing updated:
Listed by:
Lisa Mays 954-670-3999,
DASH REAL ESTATE COMPANY 386-490-3632
Bought with:
Sanjeev Malik, 3313715
EXP REALTY LLC
Source: Stellar MLS,MLS#: V4943874 Originating MLS: West Volusia
Originating MLS: West Volusia
Facts & features
Interior
Bedrooms & bathrooms
- Bedrooms: 3
- Bathrooms: 3
- Full bathrooms: 2
- 1/2 bathrooms: 1
Primary bedroom
- Features: En Suite Bathroom, Walk-In Closet(s)
- Level: First
- Area: 340 Square Feet
- Dimensions: 17x20
Bathroom 3
- Features: Jack & Jill Bathroom, Built-in Closet
- Level: First
- Area: 147.96 Square Feet
- Dimensions: 10.8x13.7
Balcony porch lanai
- Level: First
- Area: 889.95 Square Feet
- Dimensions: 34.9x25.5
Den
- Features: Ceiling Fan(s)
- Level: First
- Area: 156 Square Feet
- Dimensions: 12x13
Dinette
- Level: First
- Area: 195 Square Feet
- Dimensions: 13x15
Dining room
- Features: Built-In Shelving
- Level: First
- Area: 198 Square Feet
- Dimensions: 18x11
Great room
- Features: Central Vacuum
- Level: First
- Area: 520 Square Feet
- Dimensions: 26x20
Kitchen
- Features: Breakfast Bar, Central Vacuum, Granite Counters, Kitchen Island, Pantry, Stone Counters, Built-in Closet
- Level: First
- Area: 221 Square Feet
- Dimensions: 13x17
Heating
- Central, Electric
Cooling
- Central Air
Appliances
- Included: Cooktop, Dishwasher, Disposal, Dryer, Exhaust Fan, Gas Water Heater, Microwave, Range, Range Hood, Refrigerator, Washer
- Laundry: Gas Dryer Hookup, Inside, Laundry Room, Washer Hookup
Features
- Central Vacuum, High Ceilings, Open Floorplan, Primary Bedroom Main Floor, Split Bedroom, Thermostat, Walk-In Closet(s)
- Flooring: Carpet, Ceramic Tile, Laminate, Hardwood
- Doors: Sliding Doors
- Windows: Window Treatments
- Has fireplace: Yes
- Fireplace features: Gas, Living Room, Other Room
Interior area
- Total structure area: 4,229
- Total interior livable area: 3,076 sqft
Property
Parking
- Total spaces: 3
- Parking features: Garage - Attached
- Attached garage spaces: 3
Features
- Levels: One
- Stories: 1
- Exterior features: Irrigation System, Private Mailbox, Sidewalk
- Spa features: Above Ground
- Has view: Yes
- View description: Trees/Woods, Water, Lake
- Has water view: Yes
- Water view: Water,Lake
- Waterfront features: Lake Front, Lake Privileges
- Body of water: LAKE BENTLEY
Lot
- Size: 0.93 Acres
Details
- Parcel number: 802808000240
- Zoning: PUD-1
- Special conditions: None
Construction
Type & style
- Home type: SingleFamily
- Property subtype: Single Family Residence
Materials
- Block, Stucco
- Foundation: Block, Slab
- Roof: Tile
Condition
- New construction: No
- Year built: 2000
Utilities & green energy
- Sewer: Public Sewer
- Water: Private
- Utilities for property: Cable Connected, Electricity Connected, Natural Gas Connected, Phone Available
Community & HOA
Community
- Features: Deed Restrictions, Gated Community - No Guard, Golf Carts OK, Golf, Irrigation-Reclaimed Water, Sidewalks
- Pet fee: $0 monthly
- Subdivision: DEBARY PLANTATION UNIT 15
HOA
- Has HOA: Yes
- HOA fee: $253 monthly
- HOA name: Vista Community Management
- HOA phone: 407-682-3443
- Second HOA name: Bono & Associates
- Second HOA phone: 407-233-3560
Location
- Region: Debary
Financial & listing details
- Price per square foot: $178/sqft
- Tax assessed value: $534,689
- Annual tax amount: $5,369
- Date on market: 9/4/2025
- Cumulative days on market: 153 days
- Listing terms: Cash,Conventional,FHA,VA Loan
- Ownership: Fee Simple
- Total actual rent: 0
- Electric utility on property: Yes
- Road surface type: Paved
Price history
| Date | Event | Price |
|---|---|---|
| 3/18/2026 | Sold | $548,000-8.5%$178/sqft |
Source:  Stellar MLS #V4943874 Report a problem Stellar MLS #V4943874 Report a problem | ||
| 2/5/2026 | Pending sale | $599,000$195/sqft |
Source: Stellar MLS #V4943874 Report a problem | ||
| 1/12/2026 | Price change | $599,000-4.2%$195/sqft |
Source: Stellar MLS #V4943874 Report a problem | ||
| 10/29/2025 | Price change | $625,000-3.8%$203/sqft |
Source: Stellar MLS #V4943874 Report a problem | ||
| 9/4/2025 | Listed for sale | $650,000+30.3%$211/sqft |
Source: Stellar MLS #V4943874 Report a problem | ||
| 11/13/2019 | Listing removed | $499,000$162/sqft |
Source: CENTRAL FLORIDA HOME PROS LLC #V4904534 Report a problem | ||
| 5/8/2019 | Price change | $499,000+6.4%$162/sqft |
Source: CENTRAL FLORIDA HOME PROS LLC #V4904534 Report a problem | ||
| 12/7/2018 | Listed for sale | $469,000-6%$152/sqft |
Source: CENTRAL FLORIDA HOME PROS LLC #V4904534 Report a problem | ||
| 7/5/2014 | Listing removed | $499,000$162/sqft |
Source: RE/MAX 200 Realty #O5204462 Report a problem | ||
| 6/19/2014 | Listed for sale | $499,000$162/sqft |
Source: RE/MAX 200 Realty #O5204462 Report a problem | ||
| 3/25/2014 | Listing removed | $499,000$162/sqft |
Source: RE/MAX 200 REALTY #O5204462 Report a problem | ||
| 1/18/2014 | Listed for sale | $499,000+411.8%$162/sqft |
Source: RE/MAX 200 REALTY #O5204462 Report a problem | ||
| 3/3/1999 | Sold | $97,500+30%$32/sqft |
Source: Public Record Report a problem | ||
| 11/6/1998 | Sold | $75,000+15.4%$24/sqft |
Source: Public Record Report a problem | ||
| 6/24/1997 | Sold | $65,000$21/sqft |
Source: Public Record Report a problem | ||
Public tax history
| Year | Property taxes | Tax assessment |
|---|---|---|
| 2025 | $5,614 +4.6% | $365,976 +2.9% |
| 2024 | $5,369 +5.1% | $355,662 +3% |
| 2023 | $5,107 +2% | $345,303 +3% |
| 2022 | $5,009 | $335,246 +3% |
| 2021 | -- | $325,482 +1.4% |
| 2020 | $5,157 | $320,988 +2.3% |
| 2019 | $5,157 -5% | $313,771 +1.9% |
| 2018 | $5,430 +3.4% | $307,921 +2.1% |
| 2017 | $5,251 -2.8% | $301,588 +2.1% |
| 2016 | $5,400 +4.2% | $295,385 +0.7% |
| 2015 | $5,184 -2.3% | $293,332 +0.8% |
| 2014 | $5,308 | $291,004 +1.5% |
| 2013 | -- | $286,703 +1.7% |
| 2012 | -- | $281,911 +3% |
| 2011 | -- | $273,700 -21.3% |
| 2010 | -- | $347,873 -7% |
| 2009 | -- | $374,126 +2.7% |
| 2006 | -- | $364,248 +6.1% |
| 2005 | -- | $343,339 +3% |
| 2004 | -- | $333,339 +1.9% |
| 2003 | -- | $327,124 +2.4% |
| 2002 | -- | $319,457 +1.6% |
| 2001 | -- | $314,427 +214.4% |
| 2000 | -- | $99,999 |
Find assessor info on the county website
Neighborhood: 32713
Nearby homes
- $1,073,1004 bd4 ba4.7k sqft220 Eagle Estates Dr, Debary, FL 32713Off Market
- $808,7003 bd3 ba3.7k sqft228 Eagle Estates Dr, Debary, FL 32713Off Market
- $1,845,6004 bd8 ba6.4k sqft216 Eagle Estates Dr, Debary, FL 32713Off Market
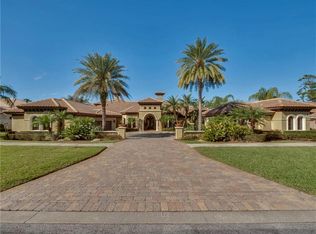
- $990,0004 bd4 ba3.1k sqft236 Eagle Estates Dr, Debary, FL 32713For Sale
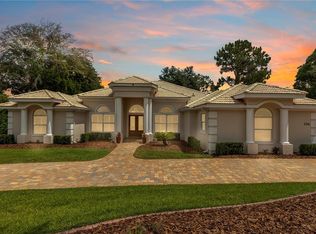
- $904,8004 bd4 ba4.3k sqft232 Eagle Estates Dr, Debary, FL 32713Off Market
- $875,8005 bd5 ba3.9k sqft240 Eagle Estates Dr, Debary, FL 32713Off Market
- $884,5003 bd2 ba4k sqft212 Eagle Estates Dr, Debary, FL 32713Off Market
- $458,2004 bd3 ba2.3k sqft200 Birdiewood Ct, Debary, FL 32713Off Market
Nearby schools
GreatSchools rating
- 8/10Debary Elementary SchoolGrades: PK-5Distance: 0.8 mi
- 4/10River Springs Middle SchoolGrades: 6-8Distance: 2.8 mi
- 6/10University High SchoolGrades: 9-12Distance: 2.1 mi
Schools provided by the listing agent
- Elementary: Debary Elem
- Middle: River Springs Middle School
- High: University High School-VOL
Source: Stellar MLS. This data may not be complete. We recommend contacting the local school district to confirm school assignments for this home.
Get a cash offer in 3 minutes
Find out how much your home could sell for in as little as 3 minutes with a no-obligation cash offer.
Estimated market value
$550,300
Get a cash offer in 3 minutes
Find out how much your home could sell for in as little as 3 minutes with a no-obligation cash offer.
Estimated market value
$550,300
- Florida
- Volusia County
- Debary
- 32713
- 224 Eagle Estates Dr
Nearby cities
Nearby zip codes
Other Debary Topics
