You'll love the tasteful decor in this attractive ranch home newly built in 2018. The open floor plan is awesome! The living room offers a popular gray wall color, neutral carpets and large front window making this a great space for your most comfy furniture. Open to this space you'll find the dining room & kitchen featuring attractive & easy to clean vinyl plank flooring. The kitchen features include white cabinetry (25 handles), island, stainless steel appliances, marble backsplash and hard surface counters. Enjoy a meal on the outdoor patio just off the kitchen where you can grill with convenience. Laundry is located behind the kitchen along with a powder room. In addition you'll find a spacious master bedroom w/ceiling fan and two additional main floor bedrooms. An attached two car garage is just off the kitchen area. Want to spread out? Check out the huge finished basement great for kids and entertaining which includes a place for your TV above the built-in electric fireplace wall unit, upgraded carpet padding . There's still lots of unfinished space for your storage needs or expansion if necessary. Owner relocating and will need a rent back to end of October 2023.
Sold for $330,000
$330,000
224 Edgemont Ln #L-0336, Newmanstown, PA 17073
3beds
1,364sqft
Single Family Residence
Built in 2018
0.25 Acres Lot
$358,900 Zestimate®
$242/sqft
$2,148 Estimated rent
Home value
$358,900
$341,000 - $377,000
$2,148/mo
Zestimate® history
Owner options
List your home for rent
$2,148/mo
Rent Zestimate®
Find your next renter with Zillow Rental Manager. Plus, with online applications, you can quickly screen prospective tenants – for free.
$2,148/mo
Rent Zestimate®
Refinance and save
$2,125/mo
Est. payment
Refinancing to a lower rate could help reduce your monthly payments and save thousands over the life of the loan.
$2,125/mo
Est. payment
Explore your selling options
Work with a Zillow partner agent
Leverage their expertise and Zillow's premium Showcase listings to get your home seen by more buyers.
Get startedList with your own agent
Get your home in front of millions of buyers by listing it on Zillow.
Learn how to do itSell it yourself
Take full control of how buyers see your home on Zillow by listing For Sale by Owner (FSBO).
List your homeWhat's special
Electric fireplace wall unitPowder roomSpacious master bedroomPopular gray wall colorOpen floor planLarge front windowOutdoor patio
Zillow last checked:
Listing updated:
Listed by:
Kathleen R Greiss 484-680-1517,
RE/MAX Of Reading
Bought with:
James Baumgartner, RS325479
Berkshire Hathaway HomeServices Homesale Realty
Source: Bright MLS,MLS#: PALN2011394
Facts & features
Interior
Bedrooms & bathrooms
- Bedrooms: 3
- Bathrooms: 2
- Full bathrooms: 1
- 1/2 bathrooms: 1
- Main level bathrooms: 2
- Main level bedrooms: 3
Rooms
- Room types: Living Room, Dining Room, Primary Bedroom, Kitchen
Basement
- Description: Percent Finished: 72.0
- Area: 0
Heating
- Forced Air, Natural Gas
Cooling
- Central Air, Electric
Appliances
- Included: Gas Water Heater
Features
- Dry Wall
- Flooring: Carpet, Vinyl, Luxury Vinyl
- Basement: Other
- Number of fireplaces: 1
- Fireplace features: Electric, Glass Doors
Interior area
- Total structure area: 1,364
- Total interior livable area: 1,364 sqft
- Finished area above ground: 1,364
- Finished area below ground: 0
Property
Parking
- Total spaces: 2
- Parking features: Garage Faces Front, Garage Door Opener, Inside Entrance, Asphalt, Attached, Driveway, On Street
- Attached garage spaces: 2
- Has uncovered spaces: Yes
Accessibility
- Accessibility features: None
Features
- Levels: Two
- Stories: 2
- Pool features: None
Lot
- Size: 0.25 Acres
Details
- Additional structures: Above Grade, Below Grade
- Parcel number: 2423988813725930000
- Zoning: R-1
- Zoning description: Residential Suburban
- Special conditions: Standard
Construction
Type & style
- Home type: SingleFamily
- Architectural style: Ranch/Rambler
- Property subtype: Single Family Residence
Materials
- Vinyl Siding
- Foundation: Concrete Perimeter, Active Radon Mitigation
- Roof: Architectural Shingle
Condition
- Excellent
- New construction: No
- Year built: 2018
Utilities & green energy
- Sewer: Public Sewer
- Water: Public
- Utilities for property: Cable Available, Phone Available, Natural Gas Available, Sewer Available, Water Available
Community & HOA
Community
- Subdivision: Newburg Village
HOA
- Has HOA: No
Location
- Region: Newmanstown
- Municipality: MILLCREEK TWP
Financial & listing details
- Price per square foot: $242/sqft
- Tax assessed value: $178,700
- Annual tax amount: $3,937
- Date on market: 8/31/2023
- Listing agreement: Exclusive Right To Sell
- Listing terms: Conventional,FHA,Cash,VA Loan
- Inclusions: Range / Oven, Dishwasher, Laundry Shelving
- Exclusions: Refrigerator, Washer / Dryer, Tv's, Swimming Pool
- Ownership: Fee Simple
Price history
| Date | Event | Price |
|---|---|---|
| 9/29/2023 | Sold | $330,000+4.8%$242/sqft |
Source:  Bright MLS #PALN2011394 Report a problem Bright MLS #PALN2011394 Report a problem | ||
| 9/2/2023 | Pending sale | $314,900$231/sqft |
Source: Bright MLS #PALN2011394 Report a problem | ||
| 8/31/2023 | Listed for sale | $314,900+57.3%$231/sqft |
Source: Bright MLS #PALN2011394 Report a problem | ||
| 1/7/2019 | Sold | $200,187$147/sqft |
Source: Public Record Report a problem | ||
Public tax history
| Year | Property taxes | Tax assessment |
|---|---|---|
| 2025 | $4,255 +3.7% | $178,700 |
| 2024 | $4,102 +2.2% | $178,700 |
| 2023 | $4,012 +1.9% | $178,700 |
| 2022 | $3,938 +7% | $178,700 |
| 2021 | $3,679 +1.3% | $178,700 |
| 2020 | $3,630 | $178,700 |
Find assessor info on the county website
Neighborhood: 17073
Nearby homes
- $334,1003 bd2 ba1.5k sqft226 Edgemont Ln #L-0337, Newmanstown, PA 17073Off Market
- $328,5003 bd2 ba1.5k sqft102 Sweetwater Ln #L-0339, Newmanstown, PA 17073Off Market
- $344,5003 bd2 ba1.5k sqft223 Edgemont Ln #L-0340, Newmanstown, PA 17073Off Market
- $395,0003 bd3 ba2.2k sqft223 Edgemont Ln, Newmanstown, PA 17073Pending
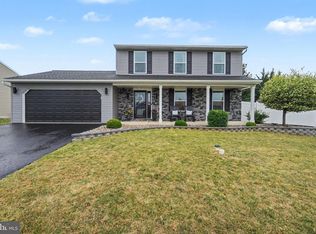
- $375,6004 bd3 ba1.9k sqft12 Sweetwater Ln #L-0317, Newmanstown, PA 17073Off Market
- $372,2003 bd2 ba1.6k sqft222 Edgemont Ln #L-0335, Newmanstown, PA 17073Off Market
- $313,0003 bd1 ba1.3k sqft221 Edgemont Ln #L-0341, Newmanstown, PA 17073Off Market
- $329,8003 bd3 ba1.3k sqft104 Sweetwater Ln #L-0338, Newmanstown, PA 17073Off Market
Nearby schools
GreatSchools rating
- NAFort Zeller El SchoolGrades: K-2Distance: 1.7 mi
- 5/10Eastern Lebanon Co Middle SchoolGrades: 6-8Distance: 4.4 mi
- 6/10Eastern Lebanon Co Senior High SchoolGrades: 9-12Distance: 4.3 mi
Schools provided by the listing agent
- Elementary: Fort Zeller
- Middle: Eastern Lebanon County
- High: Eastern Lebanon County Senior
- District: Eastern Lebanon County
Source: Bright MLS. This data may not be complete. We recommend contacting the local school district to confirm school assignments for this home.
Get a cash offer in 3 minutes
Find out how much your home could sell for in as little as 3 minutes with a no-obligation cash offer.
Estimated market value
$358,900
Get a cash offer in 3 minutes
Find out how much your home could sell for in as little as 3 minutes with a no-obligation cash offer.
Estimated market value
$358,900
- Pennsylvania
- Lebanon County
- Newmanstown
- 17073
- 224 Edgemont Ln Unit L-0336
Nearby cities
Nearby zip codes
Other Newmanstown Topics
