This beautiful home needs foundation repair and deferred maintenance done so we have PRICED the home accordingly, and it is being sold AS IS for that reason. Cash, renovation loans or hard money loans only. No traditional financing.
Welcome to this beautiful home nestled on nearly half an acre along one of Terrell's most desirable streets. The light-filled living and dining area are great for comfort and entertaining, featuring elegant crown molding, recessed lighting, ornamental chandelier, and plantation shutters. The kitchen offers a bright and airy feel with white cabinetry, open shelving, light countertops, wood-style flooring, functional peninsula, and adjoining dining space. A versatile study-office provides the perfect work from home retreat, complete with vaulted wood ceilings, built-in desk and cabinetry, and a cozy sitting area. Another spacious room continues the home's inviting atmosphere with built-in bookcases, plantation shutters, and plenty of room to relax. It has been used by Sellers as a den but would also be a nice third bedroom. The primary bedroom is a peaceful haven with abundant natural light, and plantation shutters. The adjacent bath features granite countertops, beautifully tiled walk-in shower, and ample built-in storage. The guest bedroom is equally well-appointed with its own ensuite bath, offering granite surfaces, a tub, and stylish tilework. A flexible bonus room with built-in cabinetry is ideal for hobbies, a workout space, or additional storage. Enjoy the expansive backyard with plenty of space to entertain, garden, or simply unwind, along with a 10x12 storage shed for added convenience. Easy access to Hwy 80 and just minutes from local shopping and dining. New roof installed in 2023 and complete HVAC system replaced in 2024.
Sold
Price Unknown
224 Elm Dr, Terrell, TX 75160
3beds
1,679sqft
Single Family Residence
Built in 1940
0.44 Acres Lot
$172,300 Zestimate®
$--/sqft
$1,998 Estimated rent
Home value
$172,300
$157,000 - $190,000
$1,998/mo
Zestimate® history
Owner options
List your home for rent
$1,998/mo
Rent Zestimate®
Find your next renter with Zillow Rental Manager. Plus, with online applications, you can quickly screen prospective tenants – for free.
$1,998/mo
Rent Zestimate®
Refinance and save
Refinancing to a lower rate could help reduce your monthly payments and save thousands over the life of the loan.
Explore your selling options
Work with a Zillow partner agent
Leverage their expertise and Zillow's premium Showcase listings to get your home seen by more buyers.
Get startedList with your own agent
Get your home in front of millions of buyers by listing it on Zillow.
Learn how to do itSell it yourself
Take full control of how buyers see your home on Zillow by listing For Sale by Owner (FSBO).
List your homeWhat's special
Stylish tileworkVersatile study-officeRecessed lightingAdjoining dining spaceWood-style flooringLight countertopsBeautifully tiled walk-in shower
Zillow last checked:
Listing updated:
Listed by:
Randy Lochhead 0127945 469-879-1684,
Randy Lochhead, REALTOR 469-879-1684
Bought with:
Randy Lochhead, 0127945
Randy Lochhead, REALTOR
Source: NTREIS,MLS#: 21230170
Facts & features
Interior
Bedrooms & bathrooms
- Bedrooms: 3
- Bathrooms: 2
- Full bathrooms: 2
Primary bedroom
- Features: Ceiling Fan(s)
- Level: First
- Dimensions: 14 x 12
Bedroom
- Features: Built-in Features, Ceiling Fan(s)
- Level: First
- Dimensions: 19 x 14
Bedroom
- Features: En Suite Bathroom
- Level: First
- Dimensions: 12 x 13
Bonus room
- Features: Built-in Features
- Level: First
- Dimensions: 9 x 11
Dining room
- Level: First
- Dimensions: 7 x 14
Dining room
- Level: First
- Dimensions: 11 x 10
Other
- Features: Built-in Features, En Suite Bathroom, Linen Closet, Stone Counters
- Level: First
- Dimensions: 8 x 6
Other
- Features: Built-in Features, Linen Closet, Stone Counters, Separate Shower
- Level: First
- Dimensions: 10 x 8
Kitchen
- Features: Breakfast Bar, Built-in Features, Eat-in Kitchen, Galley Kitchen, Solid Surface Counters
- Level: First
- Dimensions: 15 x 10
Living room
- Level: First
- Dimensions: 14 x 14
Office
- Features: Built-in Features, Other
- Level: First
- Dimensions: 15 x 10
Utility room
- Level: First
- Dimensions: 15 x 6
Heating
- Central, Natural Gas
Cooling
- Central Air, Electric
Appliances
- Included: Some Gas Appliances, Dishwasher, Gas Cooktop, Disposal, Gas Oven, Plumbed For Gas
Features
- Chandelier, Decorative/Designer Lighting Fixtures, Eat-in Kitchen, Granite Counters, High Speed Internet, Pantry, Cable TV
- Flooring: Carpet, Ceramic Tile, Other
- Windows: Shutters, Window Coverings
- Has basement: No
- Has fireplace: No
Interior area
- Total interior livable area: 1,679 sqft
Property
Parking
- Total spaces: 2
- Parking features: Concrete, Door-Multi, Garage Faces Front, Garage, Garage Door Opener, Kitchen Level, Lighted, Storage
- Attached garage spaces: 2
Accessibility
- Accessibility features: Accessible Approach with Ramp
Features
- Levels: One
- Stories: 1
- Patio & porch: Rear Porch, Front Porch, Covered
- Exterior features: Rain Gutters
- Pool features: None
- Fencing: Chain Link
Lot
- Size: 0.44 Acres
- Features: Back Yard, Lawn, Landscaped, Level, Sprinkler System, Few Trees
Details
- Additional structures: Shed(s)
- Parcel number: 41006
- Other equipment: Other
Construction
Type & style
- Home type: SingleFamily
- Architectural style: Traditional,Detached
- Property subtype: Single Family Residence
Materials
- Foundation: Pillar/Post/Pier
- Roof: Composition
Condition
- Year built: 1940
Utilities & green energy
- Sewer: Public Sewer
- Water: Public
- Utilities for property: Electricity Connected, Natural Gas Available, Sewer Available, Separate Meters, Water Available, Cable Available
Community & HOA
Community
- Features: Curbs, Sidewalks
- Security: Smoke Detector(s)
- Subdivision: Terrell Rev
HOA
- Has HOA: No
Location
- Region: Terrell
Financial & listing details
- Tax assessed value: $236,868
- Annual tax amount: $4,745
- Date on market: 4/9/2026
- Cumulative days on market: 56 days
- Listing terms: Cash,Other
Price history
| Date | Event | Price |
|---|---|---|
| 7/20/2026 | Sold | -- |
Source: NTREIS #21230170 Report a problem | ||
| 6/20/2026 | Pending sale | $215,000$128/sqft |
Source: NTREIS #21230170 Report a problem | ||
| 6/4/2026 | Price change | $215,000-21.8%$128/sqft |
Source: NTREIS #21230170 Report a problem | ||
| 6/3/2026 | Listed for sale | $275,000$164/sqft |
Source: NTREIS #21230170 Report a problem | ||
| 5/27/2026 | Contingent | $275,000$164/sqft |
Source: NTREIS #21230170 Report a problem | ||
| 5/22/2026 | Listed for sale | $275,000$164/sqft |
Source: NTREIS #21230170 Report a problem | ||
| 5/19/2026 | Contingent | $275,000$164/sqft |
Source: NTREIS #21230170 Report a problem | ||
| 4/23/2026 | Price change | $275,000-4.8%$164/sqft |
Source: NTREIS #21230170 Report a problem | ||
| 4/9/2026 | Listed for sale | $289,000$172/sqft |
Source: NTREIS #21230170 Report a problem | ||
Public tax history
| Year | Property taxes | Tax assessment |
|---|---|---|
| 2025 | $1,200 | $195,807 +10% |
| 2024 | $1,200 -18.6% | $178,006 +10% |
| 2023 | $1,475 | $161,824 +10% |
| 2022 | $1,475 | $147,113 +10% |
| 2021 | $1,475 +6.6% | $133,739 +10% |
| 2020 | $1,384 | $121,581 +10% |
| 2019 | -- | $110,528 +10% |
| 2018 | $1,233 | $100,480 +4% |
| 2017 | $1,233 +4.7% | $96,660 +9.7% |
| 2016 | $1,178 -9.2% | $88,130 0% |
| 2015 | $1,297 | $88,170 -1.2% |
| 2014 | $1,297 | $89,200 -2.2% |
| 2013 | -- | $91,240 -1.1% |
| 2012 | -- | $92,260 -2.2% |
| 2011 | -- | $94,320 -1.1% |
| 2010 | -- | $95,340 +0.8% |
| 2009 | -- | $94,600 -1% |
| 2008 | -- | $95,590 -1.8% |
| 2007 | -- | $97,320 +24.2% |
| 2006 | -- | $78,340 +3.9% |
| 2005 | -- | $75,420 |
| 2004 | -- | $75,420 |
Find assessor info on the county website
Neighborhood: 75160
Nearby homes
- $317,7004 bd2 ba2.8k sqft222 Elm Dr, Terrell, TX 75160Off Market
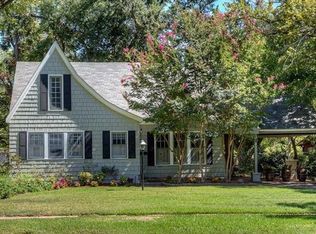
- $357,1003 bd2 ba2.5k sqft226 Elm Dr, Terrell, TX 75160Off Market

- $306,5003 bd3 ba2.3k sqft220 Elm Dr, Terrell, TX 75160Off Market
- $306,100-- bd2 ba750 sqft206 Grace Ln, Terrell, TX 75160Off Market
- $--4 bd2 ba2.1k sqft129 W Damon St, Terrell, TX 75160Sold
- $--2 bd2 ba1.4k sqft218 Elm Dr, Terrell, TX 75160Sold
- $153,300-- bd1 ba940 sqft127 W Damon St, Terrell, TX 75160Off Market
- $250,100-- bd1 ba2k sqft300 Elm Dr, Terrell, TX 75160Off Market
Nearby schools
GreatSchools rating
- 3/10Dr Bruce Wood Elementary SchoolGrades: K-5Distance: 0.6 mi
- 3/10Herman Furlough Jr Middle SchoolGrades: 6-8Distance: 0.9 mi
- 3/10Terrell High SchoolGrades: 9-12Distance: 1 mi
Schools provided by the listing agent
- Elementary: Gilbert Willie, Sr.
- Middle: Furlough,Wood
- High: Terrell
- District: Terrell ISD
Source: NTREIS. This data may not be complete. We recommend contacting the local school district to confirm school assignments for this home.
Get a cash offer in 3 minutes
Find out how much your home could sell for in as little as 3 minutes with a no-obligation cash offer.
Estimated market value
$172,300
Get a cash offer in 3 minutes
Find out how much your home could sell for in as little as 3 minutes with a no-obligation cash offer.
Estimated market value
$172,300
- Texas
- Kaufman County
- Terrell
- 75160
- 224 Elm Dr
