Skip main navigation
Sold for $265,000
  • $265,000

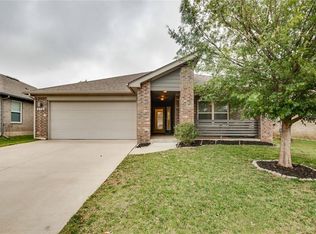
    224 Evermore Ln, Yukon, OK 73099

    3beds
    1,533sqft
    Single Family Residence
    Built in 2019
    5,710.72 Square Feet Lot
    $268,100 Zestimate®
    $173/sqft
    $1,739 Estimated rent

    Home value

    $268,100

    $255,000 - $282,000

    $1,739/mo

    Zestimate® history
    Loading
    Loading...

    Owner options

    List your home for rent

    $1,739/mo

    Rent Zestimate®

    Find your next renter with Zillow Rental Manager. Plus, with online applications, you can quickly screen prospective tenants – for free.

    Learn more

    $1,739/mo

    Rent Zestimate®

    Refinance and save

    $1,764/mo

    Est. payment

    Refinancing to a lower rate could help reduce your monthly payments and save thousands over the life of the loan.

    See today's rates

    $1,764/mo

    Est. payment

    Explore your selling options

    Work with a Zillow partner agent

    Leverage their expertise and Zillow's premium Showcase listings to get your home seen by more buyers.

    Get started

    List with your own agent

    Get your home in front of millions of buyers by listing it on Zillow.

    Learn how to do it

    Sell it yourself

    Take full control of how buyers see your home on Zillow by listing For Sale by Owner (FSBO).

    List your home

    What's special

    This modern 3 bedroom 2 bath home, built in 2019, boasts an open-concept layout with a spacious living & kitchen area that flows seamlessly throughout. When you enter the home you are greeted with a grand and spacious entryway. The kitchen features contemporary finishes, and the primary suite includes a private bathroom. With energy efficient design and the latest amenities it provides a comfortable and stylish living space. Solar panels are a plus, making the electric bill only around $60 a month on average. This house comes equipped with a home security system and cameras for your safety. This home is just a short walk to the new park & splashpad! The seller will give allowance for new carpet as well!

    Zillow last checked:

    Listing updated:

    Listed by:

    Leah Seely 405-368-3755,

    RE/MAX Energy Real Estate

    Bought with:

    Leah Seely, 207324

    RE/MAX Energy Real Estate

    Source: MLSOK/OKCMAR as distributed by MLS GRID,MLS#: 1089516MLS Logo

    Facts & features

    Interior

    Bedrooms & bathrooms
    • Bedrooms: 3
    • Bathrooms: 2
    • Full bathrooms: 2
    Heating
    • Geothermal
    Cooling
    • Geothermal
    Appliances
    • Included: Dishwasher, Disposal, Microwave, Gas Oven, Self Cleaning Oven, Free-Standing Gas Range
    • Laundry: Laundry Room
    Features
    • Combo Woodwork
    • Flooring: Carpet, Tile, Vinyl
    • Windows: Double Pane, Low E, Vinyl Frame
    • Has fireplace: No
    • Fireplace features: None
    Interior area
    • Total structure area: 1,533
    • Total interior livable area: 1,533 sqft

    Property

    Parking
    • Total spaces: 2
    • Parking features: Concrete
    • Garage spaces: 2
    Features
    • Levels: One
    • Stories: 1
    • Patio & porch: Patio, Porch
    • Fencing: Wood
    Lot
    • Size: 5,710 sqft
    • Dimensions: 114 x 50
    • Features: Interior Lot
    Details
    • Parcel number: 224NONEEvermore73099
    • Special conditions: None

    Construction

    Type & style
    • Home type: SingleFamily
    • Architectural style: Traditional
    • Property subtype: Single Family Residence
    Materials
    • Brick & Frame
    • Foundation: Slab
    • Roof: Composition
    Condition
    • Year built: 2019
    Details
    • Builder name: Ideal Homes

    Utilities & green energy

    • Utilities for property: Cable Available, Public
    Green energy
    • Energy generation: Solar

    Community & neighborhood

    Location
    • Region: Yukon

    HOA & financial

    HOA
    • Has HOA: Yes
    • HOA fee: $150 annually
    • Services included: Common Area Maintenance

    Other

    Other facts
    • Listing terms: Cash,Conventional,Sell FHA or VA

    Price history

    DateEventPrice
    2/26/2024Sold$265,000-3.6%$173/sqft
    Source: MLSOK/OKCMAR as distributed by MLS GRID #1089516 Report a problem
    2/8/2024Pending sale$275,000$179/sqft
    Source: MLSOK/OKCMAR as distributed by MLS GRID #1089516 Report a problem
    11/29/2023Listed for sale$275,000+41.8%$179/sqft
    Source: MLSOK/OKCMAR as distributed by MLS GRID #1089516 Report a problem
    10/24/2019Sold$194,000$127/sqft
    Source: Public Record Report a problem

    Public tax history

    YearProperty taxesTax assessment
    2025$3,296 +7.2%$30,179 +13.4%
    2024$3,075 +7.2%$26,609 +5%
    2023$2,869 +4.7%$25,342 +6.3%
    2022$2,741 +5.4%$23,850 +5%
    2021$2,601 +4%$22,714 +5%
    2020$2,502 +4001.6%$21,632 +4020.4%
    2019$61 $525

    Find assessor info on the county website

    Neighborhood: 73099

    Nearby schools

    GreatSchools rating
    Schools provided by the listing agent
    • Elementary: Mustang Creek ES
    • Middle: Mustang North MS
    • High: Mustang HS

    Source: MLSOK/OKCMAR as distributed by MLS GRID. This data may not be complete. We recommend contacting the local school district to confirm school assignments for this home.

    Get a cash offer in 3 minutes
    Find out how much your home could sell for in as little as 3 minutes with a no-obligation cash offer.
    Estimated market value
    $268,100
    Get a cash offer in 3 minutes
    Find out how much your home could sell for in as little as 3 minutes with a no-obligation cash offer.
    Estimated market value
    $268,100