Short Sale. Short Sale Approved at Listing Price! Low HOA—just $250 annually—and low electric bills make this home a smart choice! Nestled in the heart of Sanford, 224 Fairfield Dr offers a spacious, versatile layout featuring two master suites and stunning lake views throughout. The open floor plan creates a seamless indoor-outdoor living experience, ideal for entertaining or relaxing. The remodeled kitchen shines with stainless steel appliances, quartz countertops, dual sinks, and ample cabinetry for all your culinary needs. Enjoy easy access to major highways, placing UCF, Orlando International Airport, Disney/Universal, and even the Space Coast within convenient reach. Whether hosting gatherings or simply enjoying peaceful lakefront living, this home is a true Florida retreat.
Sold for $408,250
$408,250
224 FAIRFIELD DRIVE, SANFORD, FL 32771
4beds
3,012sqft
Single Family Residence
Built in 2004
7,200 Square Feet Lot
$437,200 Zestimate®
$136/sqft
$2,808 Estimated rent
Home value
$437,200
$411,000 - $463,000
$2,808/mo
Zestimate® history
Owner options
List your home for rent
$2,808/mo
Rent Zestimate®
Find your next renter with Zillow Rental Manager. Plus, with online applications, you can quickly screen prospective tenants – for free.
$2,808/mo
Rent Zestimate®
Refinance and save
$2,784/mo
Est. payment
Refinancing to a lower rate could help reduce your monthly payments and save thousands over the life of the loan.
$2,784/mo
Est. payment
Explore your selling options
Work with a Zillow partner agent
Leverage their expertise and Zillow's premium Showcase listings to get your home seen by more buyers.
Get startedList with your own agent
Get your home in front of millions of buyers by listing it on Zillow.
Learn how to do itSell it yourself
Take full control of how buyers see your home on Zillow by listing For Sale by Owner (FSBO).
List your homeWhat's special
Two master suitesQuartz countertopsOpen floor planAmple living spaceBreathtaking lake viewsSpacious and inviting layoutModern stainless steel appliances
Zillow last checked:
Listing updated:
Listed by:
Betsy Breton-Garcia, PA 407-580-5350,
KELLER WILLIAMS WINTER PARK 407-545-6430
Bought with:
Brenda Gonzalez, 3361238
PROPERTIES IN TOWN
Paola Cornejo, 3462003
PROPERTIES IN TOWN
Source: Stellar MLS,MLS#: O6266744 Originating MLS: Orlando Regional
Originating MLS: Orlando Regional
Facts & features
Interior
Bedrooms & bathrooms
- Bedrooms: 4
- Bathrooms: 4
- Full bathrooms: 3
- 1/2 bathrooms: 1
Primary bedroom
- Features: Walk-In Closet(s)
- Level: Second
- Area: 378 Square Feet
- Dimensions: 21x18
Bedroom 2
- Features: Walk-In Closet(s)
- Level: Second
- Area: 192 Square Feet
- Dimensions: 16x12
Bedroom 3
- Features: Built-in Closet
- Level: Second
- Area: 140 Square Feet
- Dimensions: 14x10
Bedroom 4
- Features: Built-in Closet
- Level: Second
- Area: 110 Square Feet
- Dimensions: 11x10
Family room
- Features: Ceiling Fan(s)
- Level: First
- Area: 440 Square Feet
- Dimensions: 22x20
Kitchen
- Level: First
- Area: 294 Square Feet
- Dimensions: 21x14
Living room
- Level: First
- Area: 168 Square Feet
- Dimensions: 14x12
Heating
- Central
Cooling
- Central Air
Appliances
- Included: Dishwasher, Dryer, Microwave, Range, Refrigerator, Washer
- Laundry: Inside, Laundry Closet
Features
- Ceiling Fan(s), High Ceilings, Solid Surface Counters, Split Bedroom, Walk-In Closet(s)
- Flooring: Carpet, Ceramic Tile, Laminate
- Doors: French Doors
- Has fireplace: No
Interior area
- Total structure area: 3,424
- Total interior livable area: 3,012 sqft
Property
Parking
- Total spaces: 2
- Parking features: Garage - Attached
- Attached garage spaces: 2
Features
- Levels: Two
- Stories: 2
- Exterior features: Irrigation System, Lighting, Sidewalk
- Has view: Yes
- View description: Water, Lake
- Has water view: Yes
- Water view: Water,Lake
- Waterfront features: Lake Front, Lake Privileges
Lot
- Size: 7,200 Square Feet
Details
- Parcel number: 32193151500000820
- Zoning: PD
- Special conditions: Short Sale
Construction
Type & style
- Home type: SingleFamily
- Property subtype: Single Family Residence
Materials
- Block, Stucco
- Foundation: Slab
- Roof: Shingle
Condition
- New construction: No
- Year built: 2004
Utilities & green energy
- Sewer: Public Sewer
- Water: Public
- Utilities for property: Cable Available, Electricity Available, Water Connected
Community & HOA
Community
- Features: Park
- Pet fee: $0 monthly
- Subdivision: CELERY LAKES PH 1
HOA
- Has HOA: Yes
- HOA fee: $21 monthly
- HOA name: John Quinn
Location
- Region: Sanford
Financial & listing details
- Price per square foot: $136/sqft
- Tax assessed value: $353,779
- Annual tax amount: $1,626
- Date on market: 12/28/2024
- Cumulative days on market: 180 days
- Listing terms: Cash,Conventional,FHA,VA Loan
- Ownership: Fee Simple
- Total actual rent: 0
- Electric utility on property: Yes
- Road surface type: Asphalt
Price history
| Date | Event | Price |
|---|---|---|
| 2/4/2026 | Sold | $408,250$136/sqft |
Source:  Stellar MLS #O6266744 Report a problem Stellar MLS #O6266744 Report a problem | ||
| 9/16/2025 | Pending sale | $408,250$136/sqft |
Source: Stellar MLS #O6266744 Report a problem | ||
| 9/9/2025 | Price change | $408,250+2.1%$136/sqft |
Source: Stellar MLS #O6266744 Report a problem | ||
| 8/5/2025 | Pending sale | $399,900$133/sqft |
Source: Stellar MLS #O6266744 Report a problem | ||
| 7/18/2025 | Price change | $399,900-11.7%$133/sqft |
Source: Stellar MLS #O6266744 Report a problem | ||
| 5/28/2025 | Price change | $453,000+5.3%$150/sqft |
Source: Stellar MLS #O6266744 Report a problem | ||
| 4/19/2025 | Pending sale | $430,000$143/sqft |
Source: Stellar MLS #O6266744 Report a problem | ||
| 4/11/2025 | Listed for sale | $430,000$143/sqft |
Source: Stellar MLS #O6266744 Report a problem | ||
| 4/8/2025 | Pending sale | $430,000$143/sqft |
Source: Stellar MLS #O6266744 Report a problem | ||
| 2/10/2025 | Price change | $430,000-4.4%$143/sqft |
Source: Stellar MLS #O6266744 Report a problem | ||
| 1/10/2025 | Price change | $449,900-8.2%$149/sqft |
Source: Stellar MLS #O6266744 Report a problem | ||
| 12/28/2024 | Listed for sale | $489,900+12.6%$163/sqft |
Source: Stellar MLS #O6266744 Report a problem | ||
| 2/29/2024 | Sold | $434,900$144/sqft |
Source: Stellar MLS #O6165939 Report a problem | ||
| 1/29/2024 | Pending sale | $434,900$144/sqft |
Source: Stellar MLS #O6165939 Report a problem | ||
| 12/23/2023 | Listed for sale | $434,900+149.2%$144/sqft |
Source: Stellar MLS #O6165939 Report a problem | ||
| 6/25/2004 | Sold | $174,500$58/sqft |
Source: Public Record Report a problem | ||
Public tax history
| Year | Property taxes | Tax assessment |
|---|---|---|
| 2025 | $5,629 +246% | $353,779 +162.7% |
| 2024 | $1,627 +3.7% | $134,663 +3% |
| 2023 | $1,568 +3.8% | $130,741 +3% |
| 2022 | $1,510 +1.9% | $126,933 +3% |
| 2021 | $1,482 +1.4% | $123,236 +1.4% |
| 2020 | $1,462 +2.1% | $121,535 +2.3% |
| 2019 | $1,431 | $118,803 +1.9% |
| 2018 | $1,431 +1.7% | $116,588 +2.1% |
| 2017 | $1,408 +1.5% | $114,190 +1.4% |
| 2016 | $1,387 -2.9% | $112,624 +1.4% |
| 2015 | $1,429 | $111,064 +0.8% |
| 2014 | $1,429 +1.8% | $110,183 +1.5% |
| 2013 | $1,403 +7.1% | $108,555 +1.7% |
| 2012 | $1,310 -16.7% | $106,740 -10.4% |
| 2011 | $1,571 -21.1% | $119,186 -14.5% |
| 2010 | $1,991 -17.3% | $139,419 -14.8% |
| 2009 | $2,408 +3.1% | $163,551 +0.1% |
| 2008 | $2,337 -6.3% | $163,388 +3% |
| 2007 | $2,493 -2.4% | $158,629 +2.5% |
| 2006 | $2,554 +2.2% | $154,760 +3% |
| 2005 | $2,499 +509.8% | $150,252 +651.3% |
| 2004 | $410 +81.8% | $20,000 +85% |
| 2003 | $226 | $10,810 |
Find assessor info on the county website
Neighborhood: 32771
Nearby homes
- $366,8004 bd2 ba2k sqft222 Fairfield Dr, Sanford, FL 32771Off Market
- $391,9004 bd3 ba2.8k sqft226 Fairfield Dr, Sanford, FL 32771Off Market
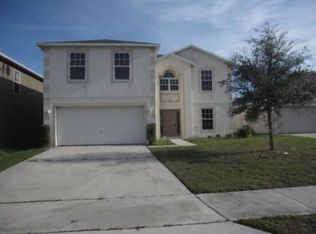
- $373,9004 bd2 ba2k sqft220 Fairfield Dr, Sanford, FL 32771Off Market
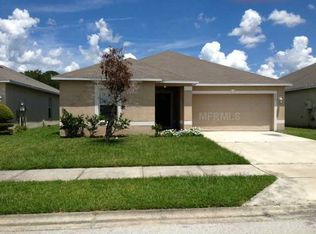
- $362,1003 bd2 ba1.8k sqft228 Fairfield Dr, Sanford, FL 32771Off Market
- $331,3003 bd2 ba1.6k sqft218 Fairfield Dr, Sanford, FL 32771Off Market
- $366,7004 bd2 ba2k sqft230 Fairfield Dr, Sanford, FL 32771Off Market
- $413,9004 bd4 ba3k sqft120 Rockwood Way, Sanford, FL 32771Off Market
- $358,5004 bd2 ba2k sqft232 Fairfield Dr, Sanford, FL 32771Off Market
Nearby schools
GreatSchools rating
- 7/10Hamilton Elementary SchoolGrades: PK-5Distance: 0.7 mi
- 3/10Millennium Middle SchoolGrades: 6-8Distance: 0.9 mi
- 5/10Seminole High SchoolGrades: 9-12Distance: 2.9 mi
Schools provided by the listing agent
- Elementary: Hamilton Elementary
- Middle: Millennium Middle
- High: Seminole High
Source: Stellar MLS. This data may not be complete. We recommend contacting the local school district to confirm school assignments for this home.
Get a cash offer in 3 minutes
Find out how much your home could sell for in as little as 3 minutes with a no-obligation cash offer.
Estimated market value
$437,200
Get a cash offer in 3 minutes
Find out how much your home could sell for in as little as 3 minutes with a no-obligation cash offer.
Estimated market value
$437,200
- Florida
- Seminole County
- Sanford
- 32771
- 224 FAIRFIELD DRIVE
Nearby cities
Nearby zip codes
Other Sanford Topics
