Take a look at this spacious 4-Bedroom Home with an office or mudroom in a prime location. Discover your dream home in an established subdivision with top-rated schools and is in move in condition.
This beautifully updated property features:
4 Bedrooms + Office: Plenty of space for everyone and work-from-home needs.
Huge Yard: Perfect for outdoor activities and entertaining plus is enclosed with a wood fence.
Updated Kitchen: Painted cabinetry, two pantries and slab granite countertops for a sleek, contemporary look.
Open Floor Plan: Ideal for gatherings and easy living.
High Ceilings: Add a sense of spaciousness.
Primary Bedroom: offers a tray ceiling and lavish bath with a spa tub and separate shower plus double walk in closets and spacious vanity.
Split Bedroom Plan: Ensures privacy and convenience for all.
Double Garage: Ample parking and storage.
Flood zone C so no flood insurance required plus a newer roof and water heater makes for reasonable insurance!
Don't miss out on this exceptional home in a sought-after neighborhood offering top schools!
This home is eligible for FHAA, RD or VA loans. Take a look today and make it yours!
Closed
Price Unknown
224 Fairfield Oaks Dr, Madisonville, LA 70447
4beds
1,822sqft
Single Family Residence
Built in 2004
-- sqft lot
$335,300 Zestimate®
$--/sqft
$2,388 Estimated rent
Home value
$335,300
$319,000 - $352,000
$2,388/mo
Zestimate® history
Owner options
List your home for rent
$2,388/mo
Rent Zestimate®
Find your next renter with Zillow Rental Manager. Plus, with online applications, you can quickly screen prospective tenants – for free.
$2,388/mo
Rent Zestimate®
Refinance and save
Refinancing to a lower rate could help reduce your monthly payments and save thousands over the life of the loan.
Explore your selling options
Work with a Zillow partner agent
Leverage their expertise and Zillow's premium Showcase listings to get your home seen by more buyers.
Get startedList with your own agent
Get your home in front of millions of buyers by listing it on Zillow.
Learn how to do itSell it yourself
Take full control of how buyers see your home on Zillow by listing For Sale by Owner (FSBO).
List your homeWhat's special
Zillow last checked:
Listing updated:
Listed by:
Tammy Whitehead 985-502-1459,
Compass Mandeville (LATT15)
Bought with:
Kelly Serio
Berkshire Hathaway HomeServices Preferred, REALTOR
Source: GSREIN,MLS#: 2459013
Facts & features
Interior
Bedrooms & bathrooms
- Bedrooms: 4
- Bathrooms: 2
- Full bathrooms: 2
Primary bedroom
- Description: Flooring: Plank,Simulated Wood
- Level: Lower
- Dimensions: 15.40 X 14.00
Bedroom
- Description: Flooring: Carpet
- Level: Lower
- Dimensions: 12.60 X 11.80
Bedroom
- Description: Flooring: Carpet
- Level: Lower
- Dimensions: 11.50 X 11.40
Bedroom
- Description: Flooring: Carpet
- Level: Lower
- Dimensions: 11.60 X 11.50
Dining room
- Description: Flooring: Tile
- Level: Lower
- Dimensions: 13.00 X 8.10
Kitchen
- Description: Flooring: Tile
- Level: Lower
- Dimensions: 13.00 X 8.10
Laundry
- Description: Flooring: Tile
- Level: Lower
- Dimensions: 6.00 X 7.00
Living room
- Description: Flooring: Plank,Simulated Wood
- Level: Lower
- Dimensions: 17.80 X 17.40
Office
- Description: Flooring: Tile
- Level: Lower
- Dimensions: 6.50 X 5.30
Heating
- Central, Gas
Cooling
- Central Air
Appliances
- Included: Dishwasher, Disposal, Microwave, Oven, Range
Features
- Tray Ceiling(s), Ceiling Fan(s), Jetted Tub, Pantry, Stainless Steel Appliances
- Windows: Screens
- Has fireplace: Yes
- Fireplace features: Gas Starter, Wood Burning
Interior area
- Total structure area: 2,450
- Total interior livable area: 1,822 sqft
Property
Parking
- Parking features: Attached, Garage, Two Spaces, Garage Door Opener
- Has garage: Yes
Features
- Levels: One
- Stories: 1
- Patio & porch: Covered, Porch
- Exterior features: Fence, Porch
- Pool features: None
Lot
- Dimensions: 88 x 143 x 86 x 150
- Features: Outside City Limits, Oversized Lot
Details
- Parcel number: 9033
- Special conditions: None
Construction
Type & style
- Home type: SingleFamily
- Architectural style: French Provincial
- Property subtype: Single Family Residence
Materials
- Brick, Stucco
- Foundation: Slab
- Roof: Shingle
Condition
- Excellent
- Year built: 2004
Utilities & green energy
- Sewer: Public Sewer
- Water: Public
Community & HOA
Community
- Subdivision: Fairfield Oaks
HOA
- Has HOA: No
Location
- Region: Madisonville
Financial & listing details
- Tax assessed value: $272,353
- Annual tax amount: $2,303
- Date on market: 7/19/2024
Price history
| Date | Event | Price |
|---|---|---|
| 10/7/2024 | Sold | -- |
Source:  GSREIN #2459013 Report a problem GSREIN #2459013 Report a problem | ||
| 8/15/2024 | Pending sale | $325,000$178/sqft |
Source: Latter and Blum #2459013 Report a problem | ||
| 8/15/2024 | Contingent | $325,000$178/sqft |
Source: GSREIN #2459013 Report a problem | ||
| 7/19/2024 | Listed for sale | $325,000$178/sqft |
Source: GSREIN #2459013 Report a problem | ||
| 7/16/2024 | Listing removed | $325,000$178/sqft |
Source: Latter and Blum #2428294 Report a problem | ||
| 5/6/2024 | Price change | $325,000-1.4%$178/sqft |
Source: GSREIN #2428294 Report a problem | ||
| 1/15/2024 | Listed for sale | $329,500$181/sqft |
Source: GSREIN #2428294 Report a problem | ||
| 10/17/2023 | Listing removed | -- |
Source: Latter and Blum Report a problem | ||
| 8/23/2023 | Price change | $329,500-2.9%$181/sqft |
Source: GSREIN #2403321 Report a problem | ||
| 8/1/2023 | Price change | $339,500-2.7%$186/sqft |
Source: GSREIN #2403321 Report a problem | ||
| 7/25/2023 | Price change | $349,000-0.3%$192/sqft |
Source: GSREIN #2403321 Report a problem | ||
| 7/14/2023 | Listed for sale | $350,000+35.1%$192/sqft |
Source: GSREIN #2403321 Report a problem | ||
| 7/12/2019 | Sold | -- |
Source: GSREIN #2199069 Report a problem | ||
| 6/19/2019 | Pending sale | $259,000$142/sqft |
Source: LATTER & BLUM INC/REALTORS #2199069 Report a problem | ||
| 5/22/2019 | Price change | $259,000-1.5%$142/sqft |
Source: LATTER & BLUM INC/REALTORS #2199069 Report a problem | ||
| 4/11/2019 | Listed for sale | $263,000$144/sqft |
Source: LATTER & BLUM INC/REALTORS #2199069 Report a problem | ||
Public tax history
| Year | Property taxes | Tax assessment |
|---|---|---|
| 2025 | $2,303 -0.7% | $27,235 +1.2% |
| 2024 | $2,320 +20.3% | $26,903 +20.2% |
| 2023 | $1,929 0% | $22,384 |
| 2022 | $1,929 +0.2% | $22,384 |
| 2021 | $1,926 -0.3% | $22,384 |
| 2020 | $1,931 +19.5% | $22,384 +14.3% |
| 2019 | $1,615 -0.1% | $19,577 |
| 2018 | $1,617 -38.8% | $19,577 |
| 2017 | $2,641 +61.4% | $19,577 |
| 2016 | $1,636 | $19,577 -4.8% |
| 2015 | $1,636 -9.6% | $20,557 |
| 2014 | $1,810 +1.1% | $20,557 |
| 2013 | $1,790 +13.5% | $20,557 +8.9% |
| 2011 | $1,577 +0.3% | $18,883 |
| 2010 | $1,573 | $18,883 |
Find assessor info on the county website
Neighborhood: 70447
Nearby homes
- $366,3003 bd2 ba1.8k sqft220 Fairfield Oaks Dr, Madisonville, LA 70447Off Market

- $373,500-- bd-- ba1.8k sqft228 Fairfield Oaks Dr, Madisonville, LA 70447Off Market
- $335,6004 bd2 ba1.9k sqft216 Fairfield Oaks Dr, Madisonville, LA 70447Off Market
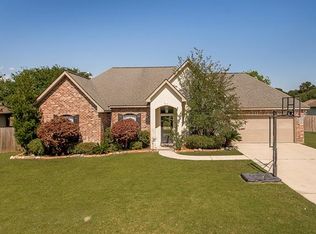
- $339,200-- bd-- ba1.8k sqft305 Prince Dr, Madisonville, LA 70447Off Market
- $340,700-- bd-- ba1.6k sqft309 Prince Dr, Madisonville, LA 70447Off Market
- $--4 bd2 ba1.9k sqft225 Fairfield Oaks Dr, Madisonville, LA 70447Sold
- $295,9003 bd2 ba1.6k sqft221 Fairfield Oaks Dr, Madisonville, LA 70447Off Market
- $429,0004 bd2 ba2.3k sqft301 Prince Dr, Madisonville, LA 70447Off Market
Nearby schools
GreatSchools rating
- 8/10Joseph B. Lancaster Elementary SchoolGrades: 3-6Distance: 0.8 mi
- 7/10Madisonville Junior High SchoolGrades: 7-8Distance: 2.8 mi
- 9/10Mandeville High SchoolGrades: 9-12Distance: 6.8 mi
Schools provided by the listing agent
- Elementary: Madisonville
- Middle: Landcaster
- High: Mandeville
Source: GSREIN. This data may not be complete. We recommend contacting the local school district to confirm school assignments for this home.
Get a cash offer in 3 minutes
Find out how much your home could sell for in as little as 3 minutes with a no-obligation cash offer.
Estimated market value
$335,300
Get a cash offer in 3 minutes
Find out how much your home could sell for in as little as 3 minutes with a no-obligation cash offer.
Estimated market value
$335,300
- Louisiana
- Saint Tammany Parish
- Madisonville
- 70447
- 224 Fairfield Oaks Dr
Nearby cities
Nearby zip codes
Other Madisonville Topics
