This truly exceptional residence embodies elegance & luxury living at Diablo CC. This meticulously crafted home offers a seamless blend of sophistication, quality, and comfort, boasting a plethora of amenities for the discerning homeowner. Nestled on a sprawling lot that overlooks the 16th fairway of Diablo Country Club, this single-story home, with the exception of an upstairs bonus room, spans approx. 4906 square feet of living space and sits on a generous lot of 21900 square feet. Built in 2010 by Dave Goddard Construction & designed by William Wood Architects, this home exudes timeless architectural charm and craftsmanship.As you step inside you will find the interior is adorned with hand-troweled plastered walls, Acacia hardwood floors, and exquisite details such as coffered ceilings, extensive trim, and crown moldings, creating a warm and inviting environment. The gourmet high end kitchen features Meile built-in fridge and freezer units, an 8-burner Viking range w/dual oven, two sinks, two dishwashers, a warming drawer, honed counter tops & oversized beautiful island. The yard is an entertainer's dream w/ 388 ft pool house w/kitchen,Italian built-in pizza oven, bar, sitting area, fireplace, full bath. sparkling, pool, spa, patios, raised bed garden and covered loggia.
Sold for $5,050,000
$5,050,000
224 Fairway Dr, Danville, CA 94526
5beds
4,906sqft
Single Family Residence
Built in 2009
0.5 Acres Lot
$4,659,700 Zestimate®
$1,029/sqft
$7,983 Estimated rent
Home value
$4,659,700
$4.29M - $5.03M
$7,983/mo
Zestimate® history
Owner options
List your home for rent
$7,983/mo
Rent Zestimate®
Find your next renter with Zillow Rental Manager. Plus, with online applications, you can quickly screen prospective tenants – for free.
$7,983/mo
Rent Zestimate®
Refinance and save
$32,276/mo
Est. payment
Refinancing to a lower rate could help reduce your monthly payments and save thousands over the life of the loan.
$32,276/mo
Est. payment
Explore your selling options
Work with a Zillow partner agent
Leverage their expertise and Zillow's premium Showcase listings to get your home seen by more buyers.
Get startedList with your own agent
Get your home in front of millions of buyers by listing it on Zillow.
Learn how to do itSell it yourself
Take full control of how buyers see your home on Zillow by listing For Sale by Owner (FSBO).
List your homeWhat's special
Zillow last checked:
Listing updated:
Listed by:
M.J. St. Jean DRE #01440057 925-984-6466,
Compass
Bought with:
Marilee Headen, DRE #00616127
Compass
Source: CCAR,MLS#: 41072467
Facts & features
Interior
Bedrooms & bathrooms
- Bedrooms: 5
- Bathrooms: 6
- Full bathrooms: 5
- Partial bathrooms: 1
Rooms
- Room types: 5 Bedrooms, 4 Baths, Primary Bedrm Suite - 1, Primary Bedrm Retreat, Main Entry, Den, Office
Kitchen
- Features: Counter - Stone, Dishwasher, Double Oven, Garbage Disposal, Island, Microwave, Pantry, Range/Oven Built-in, Refrigerator, Trash Compactor, Updated Kitchen, Wet Bar
Heating
- Zoned
Cooling
- Has cooling: Yes
Appliances
- Included: Dishwasher, Double Oven, Microwave, Range, Refrigerator, Trash Compactor, Washer, Dryer
- Laundry: Sink, Common Area
Features
- Formal Dining Room, Pantry, Updated Kitchen, Wet Bar, Central Vacuum
- Flooring: Carpet
- Windows: Window Coverings
- Number of fireplaces: 4
- Fireplace features: Dining Room, Family Room, Stone, See Remarks
Interior area
- Total structure area: 4,906
- Total interior livable area: 4,906 sqft
Property
Parking
- Total spaces: 2
- Parking features: Garage Door Opener
- Garage spaces: 2
Features
- Levels: One
- Stories: 1
- Exterior features: Garden, Garden/Play, Storage
- Has private pool: Yes
- Pool features: In Ground, Outdoor Pool
- Fencing: Fenced
- Has view: Yes
- View description: Golf Course
Lot
- Size: 0.5 Acres
- Features: Premium Lot, Front Yard, Private, Back Yard
Details
- Parcel number: 1951410057
- Special conditions: Standard
- Other equipment: Irrigation Equipment
Construction
Type & style
- Home type: SingleFamily
- Architectural style: Custom
- Property subtype: Single Family Residence
Materials
- Stone, Masonry
- Roof: Composition
Condition
- Existing
- New construction: No
- Year built: 2009
Details
- Builder model: Custom
- Builder name: Goddard/Wood
Utilities & green energy
- Electric: Photovoltaics Seller Owned
Community & HOA
Community
- Subdivision: Diablo
HOA
- Has HOA: No
Location
- Region: Danville
Financial & listing details
- Price per square foot: $1,029/sqft
- Tax assessed value: $1,176,433
- Annual tax amount: $41,803
- Date on market: 9/8/2024
Price history
| Date | Event | Price |
|---|---|---|
| 9/8/2024 | Sold | $5,050,000-3.8%$1,029/sqft |
Source:  CCAR #41072467 Report a problem CCAR #41072467 Report a problem | ||
| 9/8/2024 | Listed for sale | $5,250,000+356.5%$1,070/sqft |
Source:  bridgeMLS/CCAR/Bay East AOR #41072467 Report a problem bridgeMLS/CCAR/Bay East AOR #41072467 Report a problem | ||
| 10/25/2007 | Sold | $1,150,000$234/sqft |
Source: CCAR #40292537 Report a problem | ||
Public tax history
| Year | Property taxes | Tax assessment |
|---|---|---|
| 2025 | $41,803 +89.6% | $1,176,433 -39.3% |
| 2024 | $22,043 +1.5% | $1,939,140 +2% |
| 2023 | $21,712 +0.7% | $1,901,118 +2% |
| 2022 | $21,553 +2.1% | $1,863,842 +2% |
| 2021 | $21,100 +0.8% | $1,827,297 +1% |
| 2020 | $20,937 +1.1% | $1,808,562 +2% |
| 2019 | $20,701 +3.9% | $1,773,101 +2% |
| 2018 | $19,933 +3.7% | $1,738,335 +2% |
| 2017 | $19,216 +0.7% | $1,704,251 +2% |
| 2016 | $19,090 +2.9% | $1,670,835 +1.5% |
| 2015 | $18,558 | $1,645,739 +2% |
| 2014 | $18,558 | $1,613,502 +0.5% |
| 2013 | -- | $1,606,211 +5.2% |
| 2012 | -- | $1,527,500 -1.1% |
| 2011 | -- | $1,543,842 +9.3% |
| 2010 | -- | $1,412,007 +41.2% |
| 2009 | -- | $1,000,000 -10.3% |
| 2008 | -- | $1,115,000 +226.7% |
| 2007 | -- | $341,264 +2% |
| 2006 | -- | $334,574 +2% |
| 2005 | -- | $328,015 +2% |
| 2004 | -- | $321,584 +1.9% |
| 2003 | -- | $315,691 +2% |
| 2002 | -- | $309,502 +5.6% |
| 2001 | -- | $293,134 |
Find assessor info on the county website
Neighborhood: 94526
Nearby homes
- $3,536,5005 bd4 ba3.5k sqft216 Fairway Dr, Danville, CA 94526Sold
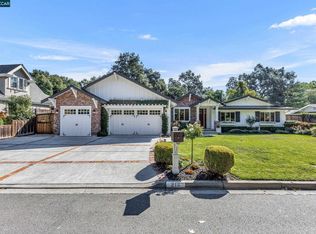
- $2,897,9004 bd3 ba3.2k sqft232 Fairway Dr, Danville, CA 94526Off Market
- $2,248,7004 bd3 ba2.3k sqft208 Fairway Dr, Danville, CA 94526Off Market
- $3,062,2004 bd3 ba3.5k sqft1625 Calle Arroyo, Diablo, CA 94528Off Market
- $1,806,1003 bd2 ba2.3k sqft200 Fairway Dr, Danville, CA 94526Off Market
- $4,458,4004 bd3 ba3.7k sqft1607 Calle Arroyo, Diablo, CA 94528Off Market
- $2,750,0005 bd3 ba2.8k sqft251 Fairway Dr, Danville, CA 94526Sold
- $2,340,8004 bd3 ba2.6k sqft248 Fairway Dr, Danville, CA 94526Off Market
Nearby schools
GreatSchools rating
- 10/10Green Valley Elementary SchoolGrades: K-5Distance: 0.6 mi
- 10/10Los Cerros Middle SchoolGrades: 6-8Distance: 0.7 mi
- 10/10Monte Vista High SchoolGrades: 9-12Distance: 0.8 mi
Schools provided by the listing agent
- District: San Ramon Valley (925) 552-5500
Source: CCAR. This data may not be complete. We recommend contacting the local school district to confirm school assignments for this home.
Get a cash offer in 3 minutes
Find out how much your home could sell for in as little as 3 minutes with a no-obligation cash offer.
Estimated market value
$4,659,700
Get a cash offer in 3 minutes
Find out how much your home could sell for in as little as 3 minutes with a no-obligation cash offer.
Estimated market value
$4,659,700
- California
- Contra Costa County
- Danville
- 94526
- 224 Fairway Dr
Nearby cities
Nearby zip codes
Other Danville Topics
