Fairway Villas homes POA, $80 a month, maintains lawns and some garden maintenance. Home is very well maintained with high ceilings, three bedrooms, each with its own bathroom. The location is fantastic, next to the Diamondhead Club house and golf pro shop, the walking track, pickle ball courts, main pool with slash pad. Screened porch overlooking the 18th fairway, providing peaceful views and a comfortable place to relax. Full size two car garage. Rooms have high ceilings, crown molding, granite counters in kitchen & baths, fans everywhere, even on the screened porch. Diamondhead has everything you could want, two 18 hole golf courses, great medical facilities, grocery stores, banks, health clubs, restaurants, bowling alley, marina, boat storage, parks, tennis facility, playgrounds walking tracks, library and much more.
Active
Price cut: $25K (7/12)
$395,000
224 Fairway Villas Cir, Diamondhead, MS 39525
3beds
1,769sqft
:
Get pre-qualified$2,635/mo
Residential, Single Family Residence
Built in 2018
435 Square Feet Lot
$383,800 Zestimate®
$223/sqft
$165/mo HOA
What's special
Peaceful viewsComfortable place to relaxHigh ceilingsCrown molding
- 29 days |
- 193 |
- 10 |
Zillow last checked:
Listing updated:
Listed by:
Betsy M Nolan 228-216-8781,
Coldwell Banker Alfonso Realty - DH 228-255-3550,
Pat G Nolan 228-547-8657
Source: MLS United,MLS#: 4153870
Facts & features
Interior
Bedrooms & bathrooms
- Bedrooms: 3
- Bathrooms: 3
- Full bathrooms: 3
Heating
- Electric
Cooling
- Ceiling Fan(s), Central Air, Electric, Heat Pump
Appliances
- Included: Dishwasher, Disposal, Dryer, Electric Range, Microwave, Range Hood, Refrigerator, Washer, Washer/Dryer, Water Heater
- Laundry: In Garage
Features
- Breakfast Bar, Ceiling Fan(s), Crown Molding, Double Vanity, Entrance Foyer, Granite Counters, High Ceilings, Kitchen Island, Walk-In Closet(s)
- Flooring: Laminate, Tile
- Doors: Dead Bolt Lock(s)
- Windows: Blinds, Window Coverings, Window Treatments
- Has fireplace: No
Interior area
- Total structure area: 1,769
- Total interior livable area: 1,769 sqft
Video & virtual tour
Property
Parking
- Total spaces: 4
- Parking features: Driveway, Garage Door Opener, Inside Entrance, Paved, Concrete
- Garage spaces: 2
- Has uncovered spaces: Yes
Features
- Levels: One
- Stories: 1
- Patio & porch: Rear Porch, Screened
- Exterior features: None
- Fencing: None
- Has view: Yes
- Waterfront features: None
Lot
- Size: 435 Square Feet
- Dimensions: 95 x 55'
- Features: Landscaped, On Golf Course, Rectangular Lot, Sprinklers In Front, Sprinklers In Rear, Subdivided, Views
Details
- Parcel number: 067p035194.000
Construction
Type & style
- Home type: SingleFamily
- Property subtype: Residential, Single Family Residence
Materials
- Brick, Brick Veneer
- Foundation: Slab
- Roof: Asphalt
Condition
- Move In Ready
- New construction: No
- Year built: 2018
Utilities & green energy
- Electric: 120/280 Outlet(s)
- Sewer: Public Sewer
- Water: Public
- Utilities for property: Cable Available, Electricity Connected, Sewer Connected, Water Connected
Community & HOA
Community
- Features: Airport/Runway, Boating, Clubhouse, Fishing, Golf, Hiking/Walking Trails, Lake, Marina, Park, Playground, Pool, Restaurant, RV / Boat Storage, Sports Fields, Street Lights, Tennis Court(s)
- Security: Smoke Detector(s)
- Subdivision: Diamondhead
HOA
- Has HOA: Yes
- Services included: Maintenance Grounds
- HOA fee: $85 monthly
- Second HOA fee: $80 monthly
Location
- Region: Diamondhead
Financial & listing details
- Price per square foot: $223/sqft
- Tax assessed value: $227,957
- Annual tax amount: $1,920
- Date on market: 6/25/2026
- Electric utility on property: Yes
Estimated market value
$383,800
$365,000 - $403,000
$2,125/mo
Price history
| Date | Event | Price |
|---|---|---|
| 7/12/2026 | Price change | $395,000-6%$223/sqft |
Source: MLS United #4153870 Report a problem | ||
| 6/25/2026 | Listed for sale | $420,000$237/sqft |
Source: MLS United #4153870 Report a problem | ||
| 11/10/2017 | Sold | -- |
Source: MLS United #3304674 Report a problem | ||
Public tax history
| Year | Property taxes | Tax assessment |
|---|---|---|
| 2025 | $1,920 | $22,796 |
| 2024 | $1,920 +0.7% | $22,796 |
| 2023 | $1,907 -2.9% | $22,796 -2% |
| 2022 | $1,965 +11.3% | $23,253 +7.4% |
| 2021 | $1,765 | $21,649 |
| 2020 | $1,765 -5.9% | $21,649 |
| 2019 | $1,875 +135.8% | $21,649 +260.8% |
| 2018 | $795 | $6,000 +100% |
| 2017 | $795 +111.9% | $3,000 |
| 2016 | $375 | $3,000 |
| 2015 | $375 +1.6% | $3,000 |
| 2014 | $370 | $3,000 |
Find assessor info on the county website
Monthly payment
Est. payment
Payment breakdown
Explore the cost of this home by adjusting the details. Changes won't be saved.Climate risks
Neighborhood: 39525
Nearby schools
GreatSchools rating
- 10/10East Hancock Elementary SchoolGrades: PK-5Distance: 2.5 mi
- 6/10Hancock Middle SchoolGrades: 6-8Distance: 4.9 mi
- 8/10Hancock High SchoolGrades: 9-12Distance: 5.1 mi
Schools provided by the listing agent
- Elementary: East Hancock
- Middle: Hancock Middle School
- High: Hancock
Source: MLS United. This data may not be complete. We recommend contacting the local school district to confirm school assignments for this home.
- $--2 bd2 ba1.4k sqft226 Fairway Villas Cir, Diamondhead, MS 39525Sold
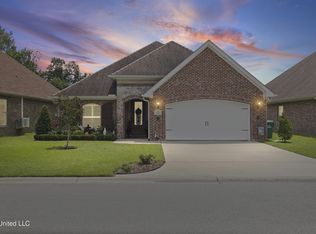
- $214,517-- sqft222 Fairway Villas Cir, Diamondhead, MS 39525Off Market
- $222,800-- sqft220 Fairway Villas Cir, Diamondhead, MS 39525Off Market
- $335,8003 bd2 ba1.6k sqft221 Fairway Villas Cir, Diamondhead, MS 39525Off Market
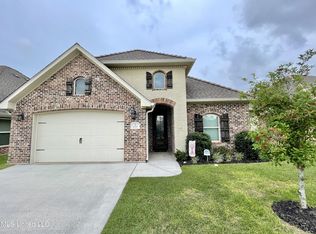
- $267,3003 bd2 ba1.5k sqft221 Fairway Villas Cr Cir #18R, Diamondhead, MS 39525Off Market
- $--3 bd2 ba1.4k sqft223 Fairway Villas Cir, Diamondhead, MS 39525Sold
- $234,6002 bd-- ba-- sqft230 Fairway Villas Cir, Diamondhead, MS 39525Off Market
- $304,9002 bd-- ba1.9k sqft219 Fairway Villas Cir, Diamondhead, MS 39525Off Market
A local agent can set up tours, give advice and negotiate with sellers.
A local lender can help you make sure your offer is ready when you are.
Similar homes
- $399,0003 bd2 ba2k sqft648 Iona Ct, Diamondhead, MS 39525For Sale
 MLS ID #4137174, Chari M Rapp, McIntyre-Rapp Real Estate. MLS United
 - $425,0003 bd2 ba1.8k sqft7444 Turnberry Dr, Diamondhead, MS 39525For Sale
 MLS ID #4151953, Dona Decker, RE/MAX Coast Delta Realty. MLS United
 - $350,0004 bd2 ba2.3k sqft6662 Ahekolo Cir, Diamondhead, MS 39525For Sale
 MLS ID #4153360, Karl K Friedrich, Coldwell Banker Alfonso Realty-Lorraine Rd. MLS United
 - $345,0003 bd2 ba1.5k sqft87007 Beaux Vue Ct, Diamondhead, MS 39525For Sale
 MLS ID #4153903, Pam Hense, RE/MAX Coast Delta Realty. MLS United
 - $324,9003 bd2 ba1.5k sqft87116 Highpoint Dr, Diamondhead, MS 39525For SaleMLS ID #4142783, Jon W Ritten, RE/MAX Coast Delta Realty. MLS United
- $360,0004 bd3 ba2.2k sqft85035 Pohaku Dr, Diamondhead, MS 39525For SaleMLS ID #4137799, John V Le, Blue Lotus Realty LLC. MLS United
- $265,0004 bd2 ba1.8k sqft644 Iona St, Diamondhead, MS 39525For SaleMLS ID #4150914, Chari M Rapp, McIntyre-Rapp Real Estate. MLS United
- $319,9003 bd2 ba1.5k sqft886 Maili Pl, Diamondhead, MS 39525For SaleMLS ID #4146943, Pam Hense, RE/MAX Coast Delta Realty. MLS United
- $309,9003 bd2 ba1.5k sqft85008 Lani Ct, Diamondhead, MS 39525For SaleMLS ID #4152110, Amber Rouse, Coast Accommodation Group, LLC. MLS United
- $299,9004 bd2 ba2.2k sqft63723 Diamondhead Dr N, Diamondhead, MS 39525For SaleMLS ID #4150820, Pam Hense, RE/MAX Coast Delta Realty. MLS United
- $239,0002 bd2 ba1.8k sqft6837 Hilo St, Diamondhead, MS 39525For SaleMLS ID #4148611, Carmen G Ferro, Coldwell Banker Alfonso Realty - DH. MLS United
- $314,9003 bd2 ba1.5k sqft952 Kale St, Diamondhead, MS 39525New ConstructionMLS ID #4144432, Shane C Kowalski, Saltwater Realty. MLS United
- $415,0003 bd3 ba2.3k sqft246 Pine Driveway, Bay Saint Louis, MS 39520For SaleMLS ID #4154631, Regan Kane, John McDonald Realty, LLC. MLS United
- $394,9004 bd2 ba2.1k sqft5480 Rocky Hill Dedeaux Rd, Kiln, MS 39556For SaleMLS ID #4148088, Joey J Alligood, Ashman-Mollere Realty, Inc.. MLS United
- $329,9003 bd2 ba1.7k sqft16023 Old Joe Moran Rd, Kiln, MS 39556For SaleMLS ID #4152861, Brent Allison, Coldwell Banker Alfonso Realty - DH. MLS United
- $265,0003 bd2 ba1.5k sqft10726 Linohau Way, Diamondhead, MS 39525New ConstructionMLS ID #4155073, Joel A Barker, Barker & CO Real Estate LLC. MLS United
- $419,9994 bd2 ba2.3k sqft24641 Knollwood Dr, Pass Christian, MS 39571For SaleMLS ID #4154143, Narissa B Brown, Coldwell Banker Alfonso Realty-Lorraine Rd. MLS United
- $309,0004 bd2 ba1.4k sqft19350 Fenton Dedeaux Rd, Kiln, MS 39556For SaleMLS ID #4155138, Lindsey L Lind, Coldwell Banker Alfonso Realty - DH. MLS United
- $227,0002 bd3 ba1.2k sqft222 Highpoint Dr, Diamondhead, MS 39525For SaleMLS ID #4145892, Dona Decker, RE/MAX Coast Delta Realty. MLS United
- $229,9002 bd3 ba1.3k sqft258 Highpoint Dr, Diamondhead, MS 39525For SaleMLS ID #4145384, Paulette Snyder, RE/MAX Coast Delta Realty. MLS United
