This beautifully updated 3-bedroom, 2.5-bathroom ranch-style home combines classic one-story convenience with fresh, contemporary design. The heart of the home features tons of light in a renovated open-concept floor plan where the kitchen, dining, and living areas flow together seamlessly, creating an inviting space perfect for effortless entertaining. There are three spacious bedrooms, including newly renovated primary and secondary bathrooms. Step outside to find massive, front and back yards that offer an incredible space for outdoor living, gardening, or weekend barbecues. Situated in a highly accessible Knightdale neighborhood, this move-in-ready gem is just minutes from local parks, shopping, and dining, with exceptionally quick access to I-540, Highway 64, and Highway 87 for an easy commute.
Coming soon 07/23
$360,000
224 Faison Dr, Knightdale, NC 27545
3beds
1,640sqft
Single Family Residence, Residential
Built in 1960
0.37 Acres Lot
$332,500 Zestimate®
$220/sqft
$-- HOA
What's special
- 4 days |
- 241 |
- 13 |
Zillow last checked:
Listing updated:
Listed by:
Ashley Gronewald 919-633-4760,
Relevate Real Estate Inc.,
Lauren Eldreth 919-673-8658,
Relevate Real Estate Inc.
Source: Doorify MLS,MLS#: 10181092
Facts & features
Interior
Bedrooms & bathrooms
- Bedrooms: 3
- Bathrooms: 3
- Full bathrooms: 2
- 1/2 bathrooms: 1
Heating
- Forced Air
Cooling
- Central Air
Appliances
- Included: Dishwasher, Electric Range, Microwave, Range, Range Hood, Stainless Steel Appliance(s)
- Laundry: Main Level
Features
- Breakfast Bar, Ceiling Fan(s), Chandelier, Kitchen Island, Track Lighting
- Flooring: Vinyl
- Windows: Blinds
- Basement: Crawl Space
- Has fireplace: No
- Common walls with other units/homes: No Common Walls
Interior area
- Total structure area: 1,640
- Total interior livable area: 1,640 sqft
- Finished area above ground: 1,640
- Finished area below ground: 0
Property
Parking
- Parking features: Driveway, On Site, Parking Pad
Features
- Levels: One
- Stories: 1
- Patio & porch: Front Porch, Patio
- Exterior features: Fire Pit, Private Yard, Rain Gutters, Storage
- Fencing: Back Yard, Fenced
- Has view: Yes
- View description: Trees/Woods
Lot
- Size: 0.37 Acres
- Features: Back Yard, Front Yard, Hardwood Trees, Open Lot
Details
- Additional structures: Shed(s)
- Parcel number: 175418316094000 0033900
- Zoning: GR3
- Special conditions: Standard
Construction
Type & style
- Home type: SingleFamily
- Architectural style: Ranch
- Property subtype: Single Family Residence, Residential
Materials
- Brick, Fiber Cement
- Roof: Shingle
Condition
- New construction: No
- Year built: 1960
Utilities & green energy
- Sewer: Public Sewer
- Water: Public
Community & HOA
Community
- Subdivision: Oakwood
HOA
- Has HOA: No
Location
- Region: Knightdale
Financial & listing details
- Price per square foot: $220/sqft
- Tax assessed value: $315,758
- Annual tax amount: $3,105
- Date on market: 7/23/2026
- Road surface type: Asphalt
Estimated market value
$332,500
$316,000 - $349,000
$2,161/mo
Price history
| Date | Event | Price |
|---|---|---|
| 6/26/2023 | Sold | $325,000-3%$198/sqft |
Source:  Doorify MLS #2513031 Report a problem Doorify MLS #2513031 Report a problem | ||
| 6/13/2023 | Pending sale | $335,000$204/sqft |
Source:  NextHome #2513031 Report a problem NextHome #2513031 Report a problem | ||
| 6/6/2023 | Contingent | $335,000$204/sqft |
Source: Doorify MLS #2513031 Report a problem | ||
| 5/26/2023 | Listed for sale | $335,000$204/sqft |
Source: Doorify MLS #2513031 Report a problem | ||
Public tax history
| Year | Property taxes | Tax assessment |
|---|---|---|
| 2025 | $3,042 +0.4% | $315,758 |
| 2024 | $3,031 +76.3% | $315,758 +105.7% |
| 2023 | $1,720 +3.5% | $153,527 |
| 2022 | $1,662 +4.8% | $153,527 |
| 2021 | $1,586 | $153,527 |
| 2020 | $1,586 +32.9% | $153,527 +50.6% |
| 2019 | $1,193 | $101,950 |
| 2018 | -- | $101,950 |
| 2017 | $1,085 +1.4% | $101,950 |
| 2016 | $1,071 -10.2% | $101,950 -9.2% |
| 2015 | $1,193 +3.6% | $112,264 |
| 2014 | $1,152 | $112,264 |
| 2013 | -- | $112,264 |
| 2012 | -- | $112,264 |
| 2011 | -- | $112,264 |
| 2010 | -- | $112,264 |
| 2009 | -- | $112,264 |
| 2008 | -- | -- |
| 2007 | -- | -- |
| 2006 | -- | -- |
| 2005 | -- | -- |
| 2004 | -- | -- |
| 2003 | -- | -- |
| 2002 | -- | -- |
| 2001 | -- | -- |
Find assessor info on the county website
Monthly payment
Est. payment
Payment breakdown
Explore the cost of this home by adjusting the details. Changes won't be saved.Climate risks
Neighborhood: 27545
Nearby schools
GreatSchools rating
- 6/10Knightdale ElementaryGrades: PK-5Distance: 0.2 mi
- 3/10Neuse River MiddleGrades: 6-8Distance: 3 mi
- 3/10Knightdale HighGrades: 9-12Distance: 1.9 mi
Schools provided by the listing agent
- Elementary: Wake - Knightdale Elementary
- Middle: Wake - Neuse River Middle
- High: Wake - Knightdale High
Source: Doorify MLS. This data may not be complete. We recommend contacting the local school district to confirm school assignments for this home.
- $322,0003 bd2 ba1.5k sqft218 Faison Dr, Knightdale, NC 27545Off Market

- $337,900-- bd1 ba1.6k sqft300 Faison Dr, Knightdale, NC 27545Off Market
- $263,700-- bd1 ba1.9k sqft212 Faison Dr, Knightdale, NC 27545Off Market
- $279,900-- bd1 ba1.3k sqft306 Faison Dr, Knightdale, NC 27545Off Market
- $263,500-- bd1 ba1.2k sqft223 Park Ave, Knightdale, NC 27545Off Market
- $324,800-- bd2 ba1.9k sqft301 Park Ave, Knightdale, NC 27545Off Market
- $245,0003 bd1 ba1k sqft219 Park Ave, Knightdale, NC 27545Off Market
- $240,900-- bd1 ba1k sqft221 Faison Dr, Knightdale, NC 27545Off Market
A local agent can set up tours, give advice and negotiate with sellers.
Similar homes
- $225,0003 bd1 ba1.4k sqft208 S Smithfield Rd, Knightdale, NC 27545For Sale

 MLS ID #10180729, Ryan Ball. Doorify MLS
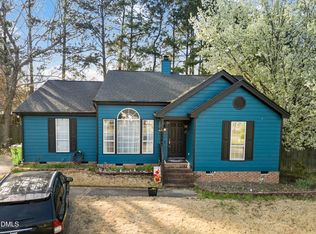
 - $355,0003 bd2 ba1.5k sqft104 Iron Kettle Ct, Knightdale, NC 27545For Sale
 MLS ID #10160614, Oscar Corrales. Doorify MLS
 - $365,0004 bd3 ba1.8k sqft220 Spinel Ln, Knightdale, NC 27545For Sale
 MLS ID #10179433, Steven H. Bintz. Doorify MLS
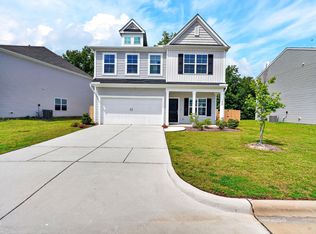
 - $387,5003 bd3 ba2.3k sqft1020 Sumter Pointe Way, Knightdale, NC 27545For Sale
 MLS ID #10180769, Sharese McFarlin. Doorify MLS
 - $349,0003 bd3 ba1.8k sqft1018 Old Knight Rd, Knightdale, NC 27545New ConstructionDoorify MLS
- $374,0003 bd2 ba1.6k sqft208 Lynnwood Estates Dr, Knightdale, NC 27545For SaleMLS ID #10145696, Darien Charles Cruz. Doorify MLS
- $395,0003 bd3 ba2.4k sqft4508 Arcaro Dr, Knightdale, NC 27545For SaleMLS ID #10179454, Bethany Noelle Allred. Doorify MLS
- $369,0003 bd3 ba1.6k sqft1024 Beddingfield Dr, Knightdale, NC 27545For SaleMLS ID #10171910, Michael Proctor. Doorify MLS
- $294,9002 bd2 ba1k sqft1235 Shakentown St, Knightdale, NC 27545For SaleMLS ID #10181292, Rick Pate. Doorify MLS
- $--3 bd2 ba1.2k sqft809 Riverway Ln, Knightdale, NC 27545AuctionXome
- $324,9903 bd3 ba1.6k sqft2801 Marks Creek Rd, Knightdale, NC 27545New ConstructionMLS ID #10181464, Adair Preston. Doorify MLS
- $389,0004 bd3 ba2.1k sqft1203 Silvershire Way, Knightdale, NC 27545For SaleMLS ID #10176963, Tamara Parsons. Doorify MLS
- $285,0003 bd2 ba1.2k sqft21 Park Ave, Knightdale, NC 27545For SaleMLS ID #10165032, Hanadee Jameel Ali. Doorify MLS
- from $327,0003 bd3 ba1.8k sqftThe Alexander Plan, Forestville Yard, Knightdale, NC 27545New ConstructionDavidson Homes, Inc.
- $315,0003 bd2 ba1.2k sqft213 Plowlan Ct, Knightdale, NC 27545For SaleMLS ID #10141993, Genesis A Alvarez. Doorify MLS
- $324,0003 bd2 ba1.2k sqft300 Ellen Dr, Knightdale, NC 27545For SaleMLS ID #10156055, Dreama Blankenship. Doorify MLS
- $325,0003 bd2 ba1.6k sqft102 Pebblebrook Dr, Knightdale, NC 27545For SaleMLS ID #10145500, Henry Jordan. Doorify MLS
- $330,0003 bd3 ba1.3k sqft205 Spinel Lane, Knightdale, NC 27545For Sale
 MLS ID #100588315, Latasha Manley, FATHOM REALTY NC LLC. Hive MLS
 - $360,0005 bd3 ba2k sqft104 Spinel Ln, Knightdale, NC 27545For SaleMLS ID #10167942, Tamara White. Doorify MLS
- $350,0003 bd3 ba1.8k sqft1010 Old Knight Rd, Knightdale, NC 27545New ConstructionDoorify MLS
