Skip main navigation
Closed
  • $300,000

    224 Falls Blvd, Chittenango, NY 13037

    4beds
    1,598sqft
    Single Family Residence
    Built in 1962
    0.64 Acres Lot
    $300,100 Zestimate®
    $188/sqft
    $2,503 Estimated rent

    Home value

    $300,100

    $285,000 - $315,000

    $2,503/mo

    Zestimate® history
    Loading
    Loading...

    Owner options

    List your home for rent

    $2,503/mo

    Rent Zestimate®

    Find your next renter with Zillow Rental Manager. Plus, with online applications, you can quickly screen prospective tenants – for free.

    Learn more

    $2,503/mo

    Rent Zestimate®

    Refinance and save

    $2,345/mo

    Est. payment

    Refinancing to a lower rate could help reduce your monthly payments and save thousands over the life of the loan.

    See today's rates

    $2,345/mo

    Est. payment

    Explore your selling options

    Work with a Zillow partner agent

    Leverage their expertise and Zillow's premium Showcase listings to get your home seen by more buyers.

    Get started

    List with your own agent

    Get your home in front of millions of buyers by listing it on Zillow.

    Learn how to do it

    Sell it yourself

    Take full control of how buyers see your home on Zillow by listing For Sale by Owner (FSBO).

    List your home

    What's special

    Cozy wood-burning fireplaceExceptionally beautiful natural viewsPark beyond chittenango creek
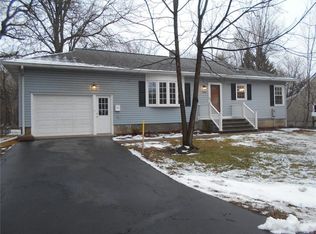
    Charming Cape Cod situated on a spacious .64-acre lot in the village on Chittenango Creek, offering the perfect blend of convenience and peaceful country-like surroundings. With no homes directly behind you, thanks to the park beyond Chittenango Creek, you'll enjoy exceptionally beautiful natural views. The tax records reflect 1,598 square feet; however, the sellers believe the home offers approximately 1,854 square feet, including a 16' x 16' family room addition. Buyers are encouraged to verify square footage to their satisfaction. This well-maintained home features 4 bedrooms (2 on the first floor and 2 upstairs) and 2 full bathrooms, one on each level. Recent updates include: beautiful hickory flooring in the kitchen, a new refrigerator, a remodeled upstairs bathroom with bamboo flooring, new countertops and toilet in the first floor bath, replacement of all interior doors with six-panel doors, and a refreshment of the widened driveway extension and retaining wall completed this spring. The spacious living room offers a cozy wood-burning fireplace, while the family room features a wood-burning stove for added warmth and charm. Hardwood floors are under the carpeting inthe entire downstairs (except for a small area where the kitchen/family room addition was completed). Additional improvements include a French drain in the basement and a battery backup sump pump for added peace of mind. Enjoy the convenience of village living with restaurants, shops, and amenities within walking distance, while relaxing in the creekside backyard that feels like your own country retreat. ALL OFFERS DUE BY 10 AM MONDAY JUNE 29 SELLERS WILL BE MEETING AROUND 2 TO GO OVER OFFERS

    Zillow last checked:

    Listing updated:

    Listed by:

    Cheryl Given 315-446-4681,

    Hunt Real Estate ERA

    Bought with:

    Lee Baldwin, 10401354448

    Acropolis Realty Group LLC

    Source: NYSAMLSs,MLS#: S1689970MLS LogoOriginating MLS: Syracuse

    Facts & features

    Interior

    Bedrooms & bathrooms
    • Bedrooms: 4
    • Bathrooms: 2
    • Full bathrooms: 2
    • Main level bathrooms: 1
    • Main level bedrooms: 2
    Heating
    • Gas, Forced Air
    Appliances
    • Included: Dryer, Dishwasher, Electric Cooktop, Electric Oven, Electric Range, Gas Water Heater, Microwave, Refrigerator, Washer
    Features
    • Separate/Formal Dining Room, Separate/Formal Living Room, Kitchen Island, Kitchen/Family Room Combo, Pantry, Bedroom on Main Level, Main Level Primary
    • Flooring: Carpet, Hardwood, Laminate, Varies
    • Basement: Full,Sump Pump
    • Number of fireplaces: 2
    Interior area
    • Total structure area: 1,598
    • Total interior livable area: 1,598 sqft

    Property

    Parking
    • Total spaces: 1.5
    • Parking features: Attached, Electricity, Garage, Driveway, Garage Door Opener
    • Attached garage spaces: 1.5
    Features
    • Patio & porch: Deck, Open, Porch
    • Exterior features: Blacktop Driveway, Deck, Gravel Driveway
    • On waterfront: Yes
    • Waterfront features: Other, River Access, See Remarks, Stream
    • Body of water: Chittenango Creek
    • Frontage length: 80
    Lot
    • Size: 0.64 Acres
    • Dimensions: 79 x 330
    • Features: Flood Zone, Irregular Lot
    Details
    • Additional structures: Shed(s), Storage
    • Parcel number: 25480104904900010120000000
    • Special conditions: Standard

    Construction

    Type & style
    • Home type: SingleFamily
    • Architectural style: Cape Cod
    • Property subtype: Single Family Residence
    Materials
    • Attic/Crawl Hatchway(s) Insulated, Blown-In Insulation, Cedar
    • Foundation: Block
    • Roof: Asphalt
    Condition
    • Resale
    • Year built: 1962

    Utilities & green energy

    • Sewer: Connected
    • Water: Connected, Public
    • Utilities for property: Cable Available, Electricity Connected, High Speed Internet Available, Sewer Connected, Water Connected

    Community & HOA

    Community
    • Features: Trails/Paths
    • Subdivision: John B Yates Estate
    Location
    • Region: Chittenango

    Financial & listing details

    • Price per square foot: $188/sqft
    • Tax assessed value: $110,200
    • Annual tax amount: $5,410
    • Date on market: 6/26/2026
    • Cumulative days on market: 4 days
    • Listing terms: Cash,Conventional,FHA,USDA Loan,VA Loan

    Price history

    DateEventPrice
    9/22/2026Sold$300,000+11.2%$188/sqft
    Source: NYSAMLSs #S1689970 Report a problem
    7/1/2026Pending sale$269,900$169/sqft
    Source: NYSAMLSs #S1689970 Report a problem
    6/30/2026Contingent$269,900$169/sqft
    Source: NYSAMLSs #S1689970 Report a problem
    6/26/2026Listed for sale$269,900+299.9%$169/sqft
    Source: NYSAMLSs #S1689970 Report a problem
    1/26/2004Sold$67,500$42/sqft
    Source: Agent Provided Report a problem

    Public tax history

    YearProperty taxesTax assessment
    2025-- $110,200
    2024-- $110,200
    2023-- $110,200
    2022-- $110,200
    2021-- $110,200
    2020-- $110,200
    2019-- $110,200
    2018-- $110,200
    2017$2,574 $110,200
    2016-- $110,200
    2015-- $110,200
    2014-- $110,200
    2013-- $110,200
    2012-- $110,200
    2011-- $110,200
    2010-- $110,200
    2009-- $110,200
    2008-- $110,200
    2007-- $110,200
    2006-- $110,200 -20.4%
    2005-- $138,400 +52.4%
    2004-- $90,800
    2003-- $90,800 +6%
    2002-- $85,700
    2001-- $85,700
    2000-- $85,700
    Find assessor info on the county website

    Neighborhood: 13037

    Nearby schools

    GreatSchools rating
    Schools provided by the listing agent
    • Elementary: Bolivar Road Elementary
    • District: Chittenango

    Source: NYSAMLSs. This data may not be complete. We recommend contacting the local school district to confirm school assignments for this home.

    Sell for more on Zillow
    Get a Zillow Showcase℠ listing at no additional cost and you could sell for .
    $300,100
    2% more
    +$6,002
    With Zillow Showcase(estimated)
    $306,102
    Sell for more on Zillow
    Get a Zillow Showcase℠ listing at no additional cost and you could sell for .
    $300,100
    2% more
    +$6,002
    With Zillow Showcase(estimated)
    $306,102