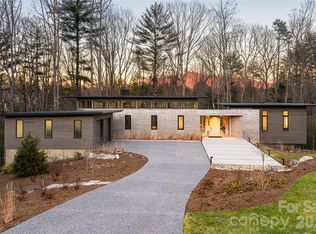
This 2022 custom masterpiece epitomizes what luxury living is today. Built across a beautiful double lot at the end of a cul-de-sac, this home also backs up to acres of Ramble community land for incredible privacy. The four-season porch with a fireplace, heated floors, ceiling heaters, and retractable panels for cooler weather, is certain to be the favorite room in the house. Heated floors in all bathrooms as well as the craft room/office. The detached cottage awaits guests, a home office or an amazing workout retreat. With a stylish half bath already in place, the space is perfect for an office, workout room or playroom. The upper level of the cottage is ready to be finished with the possibility for 2/1, electrical in place and plumbing below. The house has a spacious three car garage with epoxy floors and the detached cottage has a fourth heated garage bay. POF REQUIRED before appointment request can be made. Minimum 24 Hour notice MANDATORY.
Closed
$4,500,000
224 Fern Grove Ct, Asheville, NC 28803
4beds
6,107sqft
Single Family Residence
Built in 2022
1.63 Acres Lot
$4,299,700 Zestimate®
$737/sqft
$6,255 Estimated rent
Home value
$4,299,700
$3.91M - $4.69M
$6,255/mo
Zestimate® history
Owner options
List your home for rent
$6,255/mo
Rent Zestimate®
Find your next renter with Zillow Rental Manager. Plus, with online applications, you can quickly screen prospective tenants – for free.
$6,255/mo
Rent Zestimate®
Refinance and save
$26,500/mo
Est. payment
Refinancing to a lower rate could help reduce your monthly payments and save thousands over the life of the loan.
$26,500/mo
Est. payment
Explore your selling options
Work with a Zillow partner agent
Leverage their expertise and Zillow's premium Showcase listings to get your home seen by more buyers.
Get startedList with your own agent
Get your home in front of millions of buyers by listing it on Zillow.
Learn how to do itSell it yourself
Take full control of how buyers see your home on Zillow by listing For Sale by Owner (FSBO).
List your homeWhat's special
Heated floorsStylish half bathCeiling heatersEpoxy floorsDouble lotRetractable panels
Zillow last checked:
Listing updated:
Listed by:
Clary McCall clary.mccall@allentate.com,
Howard Hanna Beverly-Hanks Asheville-Biltmore Park
Bought with:
Mark Taylor
Howard Hanna Beverly-Hanks The Ramble at Biltmore Forest
Source: Canopy MLS as distributed by MLS GRID,MLS#: 4173009
Facts & features
Interior
Bedrooms & bathrooms
- Bedrooms: 4
- Bathrooms: 5
- Full bathrooms: 4
- 1/2 bathrooms: 1
- Main level bedrooms: 1
Primary bedroom
- Level: Main
Bedroom s
- Features: En Suite Bathroom
- Level: Upper
Bedroom s
- Features: En Suite Bathroom
- Level: Upper
Bedroom s
- Features: En Suite Bathroom
- Level: Upper
Bonus room
- Level: Upper
Sunroom
- Level: Main
Workshop
- Level: Main
Heating
- Central, Ductless, Floor Furnace, Heat Pump, Humidity Control, Natural Gas, Radiant Floor, Zoned
Cooling
- Central Air, Heat Pump, Zoned
Appliances
- Included: Exhaust Hood, Gas Range
- Laundry: Laundry Room, Main Level, Sink
Features
- Walk-In Closet(s), Walk-In Pantry, Total Primary Heated Living Area: 5291
- Flooring: Tile, Wood
- Basement: Daylight,Exterior Entry,Interior Entry,Storage Space,Unfinished,Walk-Out Access
- Fireplace features: Gas Log, Great Room, Porch, Wood Burning
Interior area
- Total structure area: 5,291
- Total interior livable area: 6,107 sqft
- Finished area above ground: 5,291
- Finished area below ground: 0
Property
Parking
- Total spaces: 4
- Parking features: Attached Garage, Detached Garage, Garage on Main Level
- Attached garage spaces: 4
Features
- Levels: Two
- Stories: 2
- Exterior features: In-Ground Irrigation
- Pool features: Community
Lot
- Size: 1.63 Acres
Living quarters
- Secondary living space: 816 sqft
- Secondary features: Other - See Remarks
Details
- Parcel number: 964538858200000
- Zoning: RES
- Special conditions: Standard
- Other equipment: Generator
Construction
Type & style
- Home type: SingleFamily
- Property subtype: Single Family Residence
Materials
- Cedar Shake, Fiber Cement, Stone, Wood
- Foundation: Permanent
- Roof: Shingle
Condition
- New construction: No
- Year built: 2022
Details
- Builder name: Buchanan Construction
Utilities & green energy
- Sewer: Public Sewer
- Water: City
Community & HOA
Community
- Features: Clubhouse, Fitness Center, Game Court, Gated, Picnic Area, Playground, Pond, Recreation Area, Sidewalks, Sport Court, Street Lights, Tennis Court(s), Walking Trails
- Security: Security System
- Subdivision: Ramble Biltmore Forest
HOA
- Has HOA: Yes
- HOA fee: $433 monthly
- HOA name: Ramble Community Association
- HOA phone: 828-277-6675
Location
- Region: Asheville
Financial & listing details
- Price per square foot: $737/sqft
- Tax assessed value: $2,341,000
- Annual tax amount: $16,242
- Date on market: 8/16/2024
- Cumulative days on market: 293 days
- Road surface type: Cobblestone, Paved
Price history
| Date | Event | Price |
|---|---|---|
| 8/4/2025 | Sold | $4,500,000-9.1%$737/sqft |
Source:  Canopy MLS as distributed by MLS GRID #4173009 Report a problem Canopy MLS as distributed by MLS GRID #4173009 Report a problem | ||
| 10/8/2024 | Listed for sale | $4,950,000$811/sqft |
Source: Canopy MLS as distributed by MLS GRID #4173009 Report a problem | ||
| 9/19/2024 | Pending sale | $4,950,000$811/sqft |
Source: Canopy MLS as distributed by MLS GRID #4173009 Report a problem | ||
| 8/16/2024 | Listed for sale | $4,950,000+534.6%$811/sqft |
Source: Canopy MLS as distributed by MLS GRID #4173009 Report a problem | ||
| 12/23/2019 | Sold | $780,000$128/sqft |
Source: Public Record Report a problem | ||
Public tax history
| Year | Property taxes | Tax assessment |
|---|---|---|
| 2025 | $16,242 +12.7% | $2,519,700 +7.6% |
| 2024 | $14,413 -2.1% | $2,341,300 -5.2% |
| 2023 | $14,727 +33.9% | $2,470,900 +31.6% |
| 2022 | $11,002 +359% | $1,877,500 +359% |
| 2021 | $2,397 -7% | $409,000 |
| 2020 | $2,577 +14% | $409,000 +14% |
| 2019 | $2,260 | $358,800 |
Find assessor info on the county website
Neighborhood: 28803
Nearby homes
- $3,150,0004 bd5 ba3.9k sqft221 Fern Grove Ct, Asheville, NC 28803Sold
- $310,3000.61 Acres210 Fern Grove Ct, Asheville, NC 28803Off Market
- $1,877,7004 bd4 ba2.4k sqft216 Fern Grove Ct, Asheville, NC 28803Off Market
- $869,800-- bd3 ba1.7k sqft205 Fern Grove Ct, Asheville, NC 28803Off Market
- $319,300-- bd-- ba-- sqft211 Fern Grove Ct, Asheville, NC 28803Off Market
- $1,834,0004 bd4 ba2.1k sqft215 Fern Grove Ct, Asheville, NC 28803Off Market
- $3,040,0974 bd5 ba3.8k sqft97 Emerald Necklace Dr, Asheville, NC 28803Sold
- $525,0001.23 Acres325 Cobbs Hill Ct #450, Asheville, NC 28803Sold
Nearby schools
GreatSchools rating
- 5/10William W Estes ElementaryGrades: PK-4Distance: 1.5 mi
- 9/10Valley Springs MiddleGrades: 5-8Distance: 1.6 mi
- 7/10T C Roberson HighGrades: PK,9-12Distance: 1.7 mi
Schools provided by the listing agent
- Elementary: Estes/Koontz
- Middle: Valley Springs
- High: T.C. Roberson
Source: Canopy MLS as distributed by MLS GRID. This data may not be complete. We recommend contacting the local school district to confirm school assignments for this home.
Get a cash offer in 3 minutes
Find out how much your home could sell for in as little as 3 minutes with a no-obligation cash offer.
Estimated market value
$4,299,700
Get a cash offer in 3 minutes
Find out how much your home could sell for in as little as 3 minutes with a no-obligation cash offer.
Estimated market value
$4,299,700
- North Carolina
- Buncombe County
- Asheville
- 28803
- 224 Fern Grove Ct
Nearby cities
Nearby neighborhoods
Nearby zip codes
Other Asheville Topics
