Skip main navigation
Sold for $1,395,000
  • Listed by: Shea Advantage • Lisa Sanshey-Beaudin • Contact: 619-572-1060
    Bought with: SRG
    $1,395,000

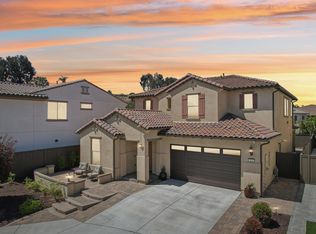
    224 Flores Ln, Vista, CA 92083

    5beds
    3,543sqft
    Single Family Residence
    Built in 2016
    10,139 Square Feet Lot
    $1,397,200 Zestimate®
    $394/sqft
    $7,240 Estimated rent

    Home value

    $1,397,200

    $1.29M - $1.51M

    $7,240/mo

    Zestimate® history
    Loading
    Loading...

    Owner options

    List your home for rent

    $7,240/mo

    Rent Zestimate®

    Find your next renter with Zillow Rental Manager. Plus, with online applications, you can quickly screen prospective tenants – for free.

    Learn more

    $7,240/mo

    Rent Zestimate®

    Refinance and save

    $9,037/mo

    Est. payment

    Refinancing to a lower rate could help reduce your monthly payments and save thousands over the life of the loan.

    See today's rates

    $9,037/mo

    Est. payment

    Explore your selling options

    Work with a Zillow partner agent

    Leverage their expertise and Zillow's premium Showcase listings to get your home seen by more buyers.

    Get started

    List with your own agent

    Get your home in front of millions of buyers by listing it on Zillow.

    Learn how to do it

    Sell it yourself

    Take full control of how buyers see your home on Zillow by listing For Sale by Owner (FSBO).

    List your home

    What's special

    Private low-maintenance backyardGourmet kitchenAdditional ensuite bedroomDedicated officeCoretec luxury plank flooringMain-level primary suiteNew interior paint throughout
    Discover this exquisite, highly upgraded residence in the prestigious gated community of Laurel Pointe in Vista. Ideally situated in a prime location, this exceptional home offers 5 BR, 4.5 BA, a private low-maintenance backyard, a resort-style pool & spa, owned solar, & breathtaking views. The thoughtfully designed floor plan features a main-level primary suite, dedicated office, additional ensuite bedroom, & a convenient downstairs laundry room w/washer & dryer. Open-concept living & dining areas provide seamless flow & an inviting atmosphere. The gourmet kitchen showcases upgraded cabinetry, a striking marble island w/double waterfall edge, quartz countertops & backsplash, Bosch appliances w/double oven, a Samsung smart refrigerator, & a walk-in pantry. Upstairs offers a flexible layout including a spacious game room, loft, ensuite bedroom w/walk-in closet, & two additional bedrooms w/a Jack-and-Jill bath, making this home ideal for multigenerational living or growing households. Two expansive north- & south-facing balconies provide relaxing outdoor spaces w/scenic mountain views. The professionally designed backyard features a three-year-new pool & spa w/pebble quartz & sparkling abalone shell finish, automatic safety cover, & both solar and gas heating. Non-slip wood-look tile extends from the pool deck into the covered patio for cohesive indoor-outdoor living. Additional highlights include new interior paint throughout, COREtec luxury plank flooring, 14 owned solar panels, & an EV charging outlet. The gated community offers private walking paths overlooking the Antique Steam Engine Museum & a children’s play area. Conveniently located near schools, shopping, dining, parks, & easy access to the 76 & 78 freeways, this exceptional home delivers comfort, style, & modern amenities in one of Vista’s most desirable gated communities, just 10 miles from the beach. A rare opportunity not to be missed.

    Zillow last checked:

    Listing updated:

    Listed by:

    Lisa Sanshey-Beaudin DRE #00876338 lisa.sanshey@sheaadvantage.com,

    Shea Advantage

    Bought with:

    Alan Shafran, DRE #00969660

    SRG

    Source: CRMLS,MLS#: NDP2601836MLS LogoOriginating MLS: California Regional MLS (North San Diego County & Pacific Southwest AORs)

    Facts & features

    Interior

    Bedrooms & bathrooms
    • Bedrooms: 5
    • Bathrooms: 5
    • Full bathrooms: 4
    • 1/2 bathrooms: 1
    • Main level bathrooms: 2
    • Main level bedrooms: 2
    Rooms
    • Room types: Bonus Room, Bedroom, Den, Entry/Foyer, Exercise Room, Family Room, Game Room, Great Room, Kitchen, Laundry, Loft, Living Room, Primary Bathroom, Primary Bedroom, Office, Other, Pantry
    Primary bedroom
    • Features: Multiple Primary Suites
    Primary bedroom
    • Features: Primary Suite
    Primary bedroom
    • Features: Main Level Primary
    Bedroom
    • Features: Bedroom on Main Level
    Cooling
    • Central Air
    Appliances
    • Included: 6 Burner Stove, Double Oven, Dishwasher, Freezer, Gas Cooking, Disposal, Refrigerator, Dryer, Washer
    • Laundry: Laundry Room
    Features
    • Bedroom on Main Level, Dressing Area, Loft, Main Level Primary, Multiple Primary Suites, Primary Suite, Walk-In Pantry, Walk-In Closet(s)
    • Has fireplace: No
    • Fireplace features: None
    • Common walls with other units/homes: No Common Walls
    Interior area
    • Total interior livable area: 3,543 sqft

    Property

    Parking
    • Total spaces: 2
    • Parking features: Garage - Attached
    • Attached garage spaces: 2
    Features
    • Levels: One
    • Stories: 1
    • Entry location: 1
    • Patio & porch: Covered, See Remarks
    • Has private pool: Yes
    • Pool features: In Ground, Pool Cover, Private, Solar Heat
    • Has spa: Yes
    • Spa features: Heated, In Ground, Private, See Remarks, Solar Heat
    • Has view: Yes
    • View description: Hills, Mountain(s)
    Lot
    • Size: 10,139 Square Feet
    • Features: Back Yard, Landscaped, Yard
    Details
    • Parcel number: 1590910300
    • Zoning: Residential
    • Special conditions: Standard

    Construction

    Type & style
    • Home type: SingleFamily
    • Architectural style: Mediterranean,Spanish
    • Property subtype: Single Family Residence
    Condition
    • Turnkey
    • Year built: 2016

    Community & HOA

    Community
    • Features: Curbs, Street Lights, Suburban, Sidewalks, Gated
    • Security: Gated Community
    HOA
    • Has HOA: Yes
    • Amenities included: Other, Playground
    • HOA fee: $253 monthly
    • HOA name: Laurel Pointe
    • HOA phone: 760-634-4700
    Location
    • Region: Vista

    Financial & listing details

    • Price per square foot: $394/sqft
    • Tax assessed value: $861,369
    • Annual tax amount: $10,494
    • Date on market: 2/26/2026
    • Cumulative days on market: 5 days
    • Listing terms: Cash,Conventional,FHA,VA Loan

    Price history

    DateEventPrice
    4/24/2026Sold$1,395,000$394/sqft
    Source: CRMLS #NDP2601836 Report a problem
    3/3/2026Pending sale$1,395,000$394/sqft
    Source: CRMLS #NDP2601836 Report a problem
    2/26/2026Listed for sale$1,395,000+100%$394/sqft
    Source: CRMLS #NDP2601836 Report a problem
    10/27/2016Sold$697,500$197/sqft
    Source: Public Record Report a problem

    Public tax history

    YearProperty taxesTax assessment
    2025$10,494 +5.6%$861,369 +2%
    2024$9,940 +2.3%$844,481 +2%
    2023$9,719 +6.1%$827,923 +8.6%
    2022$9,156 +2.3%$762,671 +2%
    2021$8,953 +0.5%$747,718 +1%
    2020$8,910 +11.7%$740,052 +2%
    2019$7,977 -4.8%$725,542 +2%
    2018$8,384 +1.5%$711,316 +2%
    2017$8,256 +411.9%$697,369 +402.7%
    2016$1,613 +0.4%$138,729 +1.5%
    2015$1,607 +2.4%$136,646 +2%
    2014$1,570 $133,970
    Find assessor info on the county website

    Neighborhood: 92083

    Nearby schools

    GreatSchools rating
    Get a cash offer in 3 minutes
    Find out how much your home could sell for in as little as 3 minutes with a no-obligation cash offer.
    Estimated market value
    $1,397,200
    Get a cash offer in 3 minutes
    Find out how much your home could sell for in as little as 3 minutes with a no-obligation cash offer.
    Estimated market value
    $1,397,200