Nestled in a private cul-de-sac, this residence provides access to a serene lake, a charming gazebo, and scenic trails. The convenience of in-town living is reminiscent of a mountain chalet filled with natural light throughout. The main level boasts impressive soaring ceilings and a spacious living room adorned with numerous built-ins and fireplace adding a touch of elegance, while a wet bar enhances the entertaining experience. The main-level ensuite bedroom features a generously sized shower, a walk-in closet, and a convenient laundry room. The kitchen, equipped with granite countertops, seamlessly connects to the formal dining room. The upper level includes an office space, an additional bedroom, a full bath, and a sizable closet. A large wraparound deck, accessible from the kitchen, dining room, and living room, offers an inviting outdoor space. This property presents a wonderful opportunity for convenience, affordability and comfort.
Sold for $255,000
Zestimate®
$255,000
224 Forest Brook Dr, Winston Salem, NC 27106
2beds
1,659sqft
Stick/Site Built, Residential, Single Family Residence
Built in 1982
0.2 Acres Lot
$255,000 Zestimate®
$--/sqft
$1,783 Estimated rent
Home value
$255,000
$242,000 - $268,000
$1,783/mo
Zestimate® history
Owner options
List your home for rent
$1,783/mo
Rent Zestimate®
Find your next renter with Zillow Rental Manager. Plus, with online applications, you can quickly screen prospective tenants – for free.
$1,783/mo
Rent Zestimate®
Refinance and save
$1,768/mo
Est. payment
Refinancing to a lower rate could help reduce your monthly payments and save thousands over the life of the loan.
$1,768/mo
Est. payment
Explore your selling options
Work with a Zillow partner agent
Leverage their expertise and Zillow's premium Showcase listings to get your home seen by more buyers.
Get startedList with your own agent
Get your home in front of millions of buyers by listing it on Zillow.
Learn how to do itSell it yourself
Take full control of how buyers see your home on Zillow by listing For Sale by Owner (FSBO).
List your homeWhat's special
Charming gazeboNatural light throughoutOffice spacePrivate cul-de-sacLarge wraparound deckImpressive soaring ceilingsGenerously sized shower
Zillow last checked:
Listing updated:
Listed by:
Arlene Rouse 336-414-1919,
Village Realty
Bought with:
Reina Hendren, 327429
Smart Move Group
Source: Triad MLS,MLS#: 1204058
Facts & features
Interior
Bedrooms & bathrooms
- Bedrooms: 2
- Bathrooms: 2
- Full bathrooms: 2
- Main level bathrooms: 1
Primary bedroom
- Level: Main
- Dimensions: 14.58 x 12.25
Bedroom 2
- Level: Upper
- Dimensions: 11.08 x 10.75
Dining room
- Level: Main
- Dimensions: 11.17 x 9.92
Entry
- Level: Main
- Dimensions: 6.75 x 6.5
Great room
- Level: Main
- Dimensions: 19.75 x 15.17
Kitchen
- Level: Main
- Dimensions: 10.75 x 10.25
Office
- Level: Second
- Dimensions: 14.42 x 12.83
Heating
- Heat Pump, Multiple Systems, Electric
Cooling
- Central Air
Appliances
- Included: Dishwasher, Free-Standing Range, Gas Water Heater
- Laundry: Main Level, Washer Hookup
Features
- Great Room, Built-in Features, Ceiling Fan(s), Dead Bolt(s), Solid Surface Counter, Vaulted Ceiling(s)
- Flooring: Carpet, Tile, Wood
- Basement: Crawl Space
- Number of fireplaces: 1
- Fireplace features: Living Room
Interior area
- Total structure area: 1,659
- Total interior livable area: 1,659 sqft
- Finished area above ground: 1,659
Property
Parking
- Parking features: Assigned, Driveway, Paved
- Has uncovered spaces: Yes
Features
- Levels: One and One Half
- Stories: 1
- Exterior features: Garden
- Pool features: None
- Fencing: None
Lot
- Size: 0.2 Acres
- Dimensions: 0.2
- Features: City Lot, Near Public Transit, Cul-De-Sac, Natural Land, Partially Wooded, Subdivided, Not in Flood Zone, Subdivision
- Residential vegetation: Partially Wooded
Details
- Additional structures: Gazebo
- Parcel number: 6816287904
- Zoning: RM5-S
- Special conditions: Owner Sale
Construction
Type & style
- Home type: SingleFamily
- Architectural style: Contemporary
- Property subtype: Stick/Site Built, Residential, Single Family Residence
Materials
- Wood Siding
Condition
- Year built: 1982
Utilities & green energy
- Sewer: Public Sewer
- Water: Public
Community & HOA
Community
- Subdivision: Robinwood
HOA
- Has HOA: Yes
- HOA fee: $230 monthly
Location
- Region: Winston Salem
Financial & listing details
- Tax assessed value: $336,400
- Annual tax amount: $3,708
- Date on market: 12/10/2025
- Cumulative days on market: 162 days
- Listing agreement: Exclusive Right To Sell
- Listing terms: Cash,Conventional,FHA,VA Loan
Price history
| Date | Event | Price |
|---|---|---|
| 6/24/2026 | Sold | $255,000-7.3% |
Source:  Triad MLS #1204058 Report a problem Triad MLS #1204058 Report a problem | ||
| 5/21/2026 | Pending sale | $275,000 |
Source: Triad MLS #1204058 Report a problem | ||
| 5/5/2026 | Price change | $275,000-11.3%$166/sqft |
Source:  Canopy MLS as distributed by MLS GRID #4328411 Report a problem Canopy MLS as distributed by MLS GRID #4328411 Report a problem | ||
| 3/20/2026 | Listed for sale | $310,000 |
Source: Triad MLS #1204058 Report a problem | ||
| 2/26/2026 | Pending sale | $310,000 |
Source: Triad MLS #1204058 Report a problem | ||
| 2/16/2026 | Price change | $310,000-7.5%$187/sqft |
Source: Canopy MLS as distributed by MLS GRID #4328411 Report a problem | ||
| 12/10/2025 | Listed for sale | $335,000+52.3% |
Source: Triad MLS #1204058 Report a problem | ||
| 10/7/2019 | Listing removed | $220,000$133/sqft |
Source: Realty One #939721 Report a problem | ||
| 9/13/2019 | Price change | $220,000-4.3%$133/sqft |
Source: Realty One #939721 Report a problem | ||
| 8/2/2019 | Price change | $229,950-2.1%$139/sqft |
Source: Realty One #939721 Report a problem | ||
| 7/4/2019 | Listed for sale | $234,950$142/sqft |
Source: Realty One #939721 Report a problem | ||
Public tax history
| Year | Property taxes | Tax assessment |
|---|---|---|
| 2025 | $3,708 +40.4% | $336,400 +78.7% |
| 2024 | $2,641 +4.8% | $188,300 |
| 2023 | $2,521 +1.9% | $188,300 |
| 2022 | $2,474 +1.8% | $188,300 |
| 2021 | $2,429 | $188,300 +10.4% |
| 2020 | -- | $170,500 |
| 2019 | $2,371 +5.3% | $170,500 |
| 2018 | $2,252 | $170,500 +2.9% |
| 2016 | $2,252 +4.9% | $165,661 |
| 2015 | $2,147 +3.1% | $165,661 |
| 2014 | $2,083 | $165,661 |
| 2013 | -- | $165,661 -1.6% |
| 2012 | -- | $168,374 |
| 2011 | -- | $168,374 |
| 2010 | -- | $168,374 |
| 2009 | -- | $168,374 +7.2% |
| 2008 | -- | $157,048 |
| 2007 | -- | $157,048 |
| 2006 | -- | $157,048 |
| 2005 | -- | $157,048 +10.6% |
| 2004 | -- | $141,966 |
| 2003 | -- | $141,966 |
| 2002 | -- | $141,966 |
| 2001 | -- | $141,966 +5.9% |
| 2000 | -- | $134,103 |
Find assessor info on the county website
Neighborhood: Ridgemere
Nearby homes
- $320,9003 bd3 ba1.8k sqft228 Forest Brook Dr, Winston Salem, NC 27106Off Market
- $319,6003 bd2 ba1.7k sqft220 Forest Brook Dr, Winston Salem, NC 27106Off Market

- $325,0003 bd2 ba1.7k sqft232 Forest Brook Dr, Winston Salem, NC 27106Sold
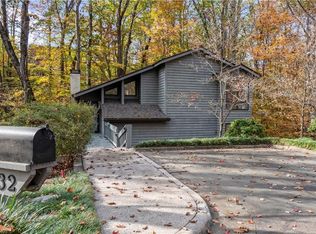
- $333,2003 bd2 ba1.7k sqft223 Forest Brook Dr, Winston Salem, NC 27106Off Market
- $409,1004 bd4 ba2.6k sqft216 Forest Brook Dr, Winston Salem, NC 27106Off Market
- $330,0002 bd2 ba1.7k sqft227 Forest Brook Dr, Winston Salem, NC 27106Off Market
- $296,2003 bd2 ba1.4k sqft231 Forest Brook Dr, Winston Salem, NC 27106Off Market
- $365,0003 bd2 ba1.7k sqft3001 Lookout Ct, Winston Salem, NC 27106Sold
Nearby schools
GreatSchools rating
- 9/10Jefferson ElementaryGrades: PK-5Distance: 2.1 mi
- 7/10Jefferson MiddleGrades: 6-8Distance: 1.1 mi
- 4/10Mount Tabor HighGrades: 9-12Distance: 0.3 mi
Get a cash offer in 3 minutes
Find out how much your home could sell for in as little as 3 minutes with a no-obligation cash offer.
Estimated market value
$255,000
Get a cash offer in 3 minutes
Find out how much your home could sell for in as little as 3 minutes with a no-obligation cash offer.
Estimated market value
$255,000
- North Carolina
- Forsyth County
- Winston-Salem
- 27106
- Ridgemere
- 224 Forest Brook Dr
Nearby cities
Nearby neighborhoods
Nearby zip codes
Other Winston-Salem Topics
