Skip main navigation
Active
  • Listed by: NextHome Northwest Living • Sean Ryan
    $950,000

    224 Forest Lane, Bellingham, WA 98225

    3beds
    2,482sqft
    : 
    Loading
    Get pre-qualified
    Single Family Residence
    Built in 1961
    8,712 Square Feet Lot
    $932,500 Zestimate®
    $383/sqft
    $-- HOA

    What's special

    Classic mid-century character
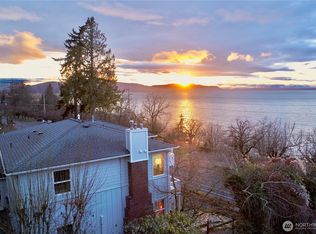
    Perched on a quiet South Hill lane, this timeless Mid-Century Modern home captures sweeping west-facing views of Bellingham Bay, the marina, city skyline, San Juan Islands, and Canadian coastal mountains beyond. Built in 1961, the spacious rambler with daylight basement was thoughtfully designed to maximize natural light, privacy, and the ever-changing waterfront scenery from nearly every room. Large picture windows frame stunning sunsets while preserving a peaceful sense of separation from neighboring homes. The generous front deck and porch create ideal spaces for relaxing or entertaining while taking in the panoramic bay views. Inside, the home offers classic Mid-Century character with incredible potential to restore, reimagine, or create your dream South Hill retreat. The oversized lot features mature landscaping, colorful seasonal blooms, and a tucked-away setting rarely found this close to town. A detached one-car garage with additional storage below, plus extra off-street parking, provides excellent functionality. The property also extends toward S State Street, offering intriguing future possibilities for buyers to explore. Rarely does a property combine this level of view, privacy, location, and opportunity in one of Bellingham’s most sought-after neighborhoods. Conveniently located minutes from Fairhaven, Boulevard Park, downtown Bellingham, waterfront access, and trails leading to all of the aforementioned!
    33 days
    |
    1,703
    |
    71
    |

    Zillow last checked:

    Listing updated:

    Listed by:

    Sean Ryan,

    NextHome Northwest Living

    Source: NWMLS as distributed by MLS GRID,MLS#: 2533704MLS Logo

    Loading...

      Facts & features

      Interior

      Bedrooms & bathrooms
      • Bedrooms: 3
      • Bathrooms: 2
      • Full bathrooms: 1
      • 3/4 bathrooms: 1
      • Main level bathrooms: 1
      • Main level bedrooms: 2
      Primary bedroom
      • Level: Main
      Bedroom
      • Level: Lower
      Bedroom
      • Level: Main
      Bathroom full
      • Level: Main
      Bathroom three quarter
      • Level: Lower
      Bonus room
      • Level: Lower
      Entry hall
      • Level: Main
      Great room
      • Level: Main
      Kitchen without eating space
      • Level: Main
      Utility room
      • Level: Lower
      Heating
      • Fireplace, Forced Air, Electric, Natural Gas, Wood
      Cooling
      • None
      Appliances
      • Included: Dishwasher, Disposal, Dryer, Microwave, Refrigerator, Stove(s)/Range(s), Washer, Dishwasher(s), Dryer(s), Garbage Disposal, Microwave(s), Refrigerator(s), Washer(s), Water Heater: Gas, Water Heater Location: Utility room
      Features
      • Ceiling Fan(s)
      • Flooring: Hardwood, Laminate, Vinyl, Carpet
      • Windows: Dbl Pane/Storm Window
      • Basement: Daylight,Unfinished
      • Number of fireplaces: 1
      • Fireplace features: Wood Burning, Main Level: 1, Fireplace
      Interior area
      • Total structure area: 2,482
      • Total interior livable area: 2,482 sqft

      Property

      Parking
      • Total spaces: 3
      • Parking features: Detached Garage, Off Street
      • Has garage: Yes
      • Covered spaces: 1
      • Uncovered spaces: 2
      Features
      • Levels: One
      • Stories: 1
      • Entry location: Main
      • Patio & porch: Ceiling Fan(s), Dbl Pane/Storm Window, Fireplace, Water Heater
      • Has view: Yes
      • View description: Bay, City, Mountain(s)
      • Has water view: Yes
      • Water view: Bay
      Lot
      • Size: 8,712 Square Feet
      • Dimensions: 50 x 167 x 50 x 176
      • Features: Paved, Deck, Gas Available, High Speed Internet, Outbuildings, Patio
      • Topography: Sloped,Terraces
      Details
      • Parcel number: 3802363271000000
      • Zoning: RM
      • Zoning description: Jurisdiction: City
      • Special conditions: Standard

      Construction

      Type & style
      • Home type: SingleFamily
      • Architectural style: Contemporary,1 Story
      • Property subtype: Single Family Residence
      Materials
      • Wood Siding
      • Foundation: Poured Concrete
      • Roof: Torch Down
      Condition
      • Good
      • Year built: 1961

      Utilities & green energy

      • Electric: Company: PSE
      • Sewer: Sewer Connected, Company: City of Belllingham
      • Water: Public, Company: City of Belllingham
      • Utilities for property: Xfinity, Xfinity

      Community & HOA

      Community
      • Subdivision: Bellingham
      Location
      • Region: Bellingham

      Financial & listing details

      • Price per square foot: $383/sqft
      • Tax assessed value: $1,174,748
      • Annual tax amount: $9,711
      • Date on market: 6/14/2026
      • Cumulative days on market: 23 days
      • Listing terms: Conventional
      • Inclusions: Dishwasher(s), Dryer(s), Garbage Disposal, Microwave(s), Refrigerator(s), Stove(s)/Range(s), Washer(s)

        Estimated market value

        $932,500

        $886,000 - $979,000

        $3,623/mo

        Price history

        DateEventPrice
        6/24/2026Listed for sale$950,000$383/sqft
        Source: NWMLS as distributed by MLS GRID #2533704 Report a problem
        6/12/2026Pending sale$950,000$383/sqft
        Source: NWMLS as distributed by MLS GRID #2533704 Report a problem
        6/3/2026Listed for sale$950,000$383/sqft
        Source: NWMLS as distributed by MLS GRID #2533704 Report a problem

        Public tax history

        YearProperty taxesTax assessment
        2024$9,613 +1.6%$1,174,748 -3.5%
        2023$9,465 +8.1%$1,216,748 +17.5%
        2022$8,755 +12.9%$1,035,536 +24%
        2021$7,757 +7.6%$835,132 +14%
        2020$7,210 $732,566 +5.4%
        2019$7,210 +1.8%$695,364 +18.5%
        2018$7,080 +18.8%$587,031 +12.7%
        2017$5,962 -3.7%$521,070 +8.6%
        2016$6,189 +24.6%$479,712 +5.5%
        2015$4,966 $454,898 +5%
        2014$4,966 +1.6%$433,228 +4.8%
        2013$4,888 $413,577 -4.3%
        2012-- $432,381 -0.2%
        2011-- $433,239 -2.3%
        2010-- $443,545 -5.8%
        2009$4,243 +2.8%$470,650
        2008$4,129 $470,650 +12.2%
        2007$4,129 -13.6%$419,470
        2005$4,780 $419,470
        2004$4,780 +57.9%$419,470 +67.7%
        2003$3,028 +2.8%$250,170
        2002$2,945 -0.4%$250,170
        2001$2,955 $250,170
        2000-- $250,170 +23.5%
        1999-- $202,500

        Find assessor info on the county website

        Monthly payment

        Est. payment

        Payment breakdown

        Explore the cost of this home by adjusting the details. Changes won't be saved.
        All calculations are estimates and provided by Zillow, Inc. for informational purposes only. Actual amounts may vary.
        HOA fees may include property taxes on listings classified as Co-Ops. Contact the listing agent and/or owner for fee details.
        Mortgage interest rates are dependent on a number of factors, including credit score, down payment, and repayment length. Interest rate data provided by Zillow Group Marketplace, Inc. as of 1/1/1970 from various mortgage lenders with which we have lead or other similar arrangements; the Estimated Payment is an average of those rates.
        See how much you could borrow to make a competitive offer.

        Climate risks

        Neighborhood: South Hill

        Getting around

        28 / 100
        Car-Dependent
        38 / 100
        Some Transit
        47 / 100
        Somewhat Bikeable

        Nearby schools

        GreatSchools rating
        Schools provided by the listing agent
        • Elementary: Lowell Elem
        • Middle: Fairhaven Mid
        • High: Sehome High

        Source: NWMLS as distributed by MLS GRID. This data may not be complete. We recommend contacting the local school district to confirm school assignments for this home.

        A local agent can set up tours, give advice and negotiate with sellers.

        A local lender can help you make sure your offer is ready when you are.

        Browse local experts

        Similar homes

        Skip to the end of the carouselSkip to the beginning of the carousel